11517 SOWARD DRIVE
11517 SOWARD DRIVE
11517 SOWARD DRIVE
11517 SOWARD DRIVE
11517 SOWARD DRIVE
11517 SOWARD DRIVE
11517 SOWARD DRIVE
11517 SOWARD DRIVE
11517 SOWARD DRIVE
11517 SOWARD DRIVE
11517 SOWARD DRIVE
11517 SOWARD DRIVE
11517 SOWARD DRIVE
11517 SOWARD DRIVE
11517 SOWARD DRIVE
11517 SOWARD DRIVE
11517 SOWARD DRIVE
11517 SOWARD DRIVE
11517 SOWARD DRIVE
11517 SOWARD DRIVE
11517 SOWARD DRIVE
11517 SOWARD DRIVE
11517 SOWARD DRIVE
11517 SOWARD DRIVE
11517 SOWARD DRIVE
11517 SOWARD DRIVE
11517 SOWARD DRIVE
11517 SOWARD DRIVE
11517 SOWARD DRIVE
11517 SOWARD DRIVE
11517 SOWARD DRIVE
11517 SOWARD DRIVE
11517 SOWARD DRIVE
11517 SOWARD DRIVE
SEE ALL PHOTOS
11517 SOWARD DRIVE
11517 SOWARD DRIVE
11517 SOWARD DRIVE
11517 SOWARD DRIVE
11517 SOWARD DRIVE
11517 SOWARD DRIVE
11517 SOWARD DRIVE
11517 SOWARD DRIVE
11517 SOWARD DRIVE
11517 SOWARD DRIVE
11517 SOWARD DRIVE
11517 SOWARD DRIVE
11517 SOWARD DRIVE
11517 SOWARD DRIVE
11517 SOWARD DRIVE
11517 SOWARD DRIVE
11517 SOWARD DRIVE
11517 SOWARD DRIVE
11517 SOWARD DRIVE
11517 SOWARD DRIVE
11517 SOWARD DRIVE
11517 SOWARD DRIVE
11517 SOWARD DRIVE
11517 SOWARD DRIVE
11517 SOWARD DRIVE
11517 SOWARD DRIVE
11517 SOWARD DRIVE
11517 SOWARD DRIVE
11517 SOWARD DRIVE
11517 SOWARD DRIVE
11517 SOWARD DRIVE
11517 SOWARD DRIVE
11517 SOWARD DRIVE
11517 SOWARD DRIVE
Sold

11517 SOWARD DRIVE

11517 SOWARD DRIVE, SILVER SPRING, MD 20902

$542,500
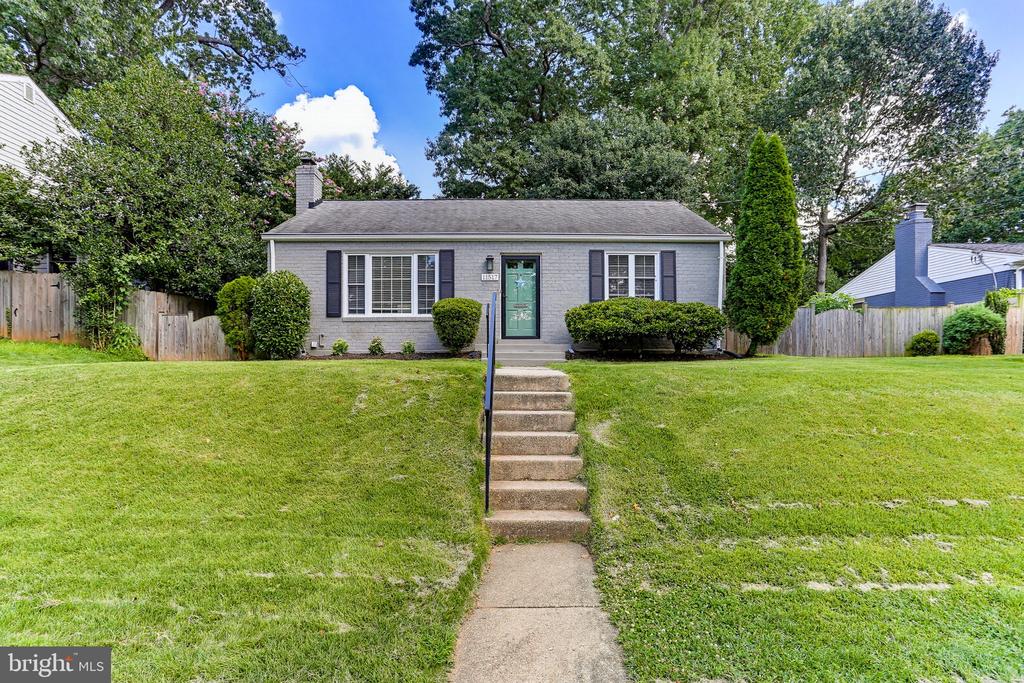
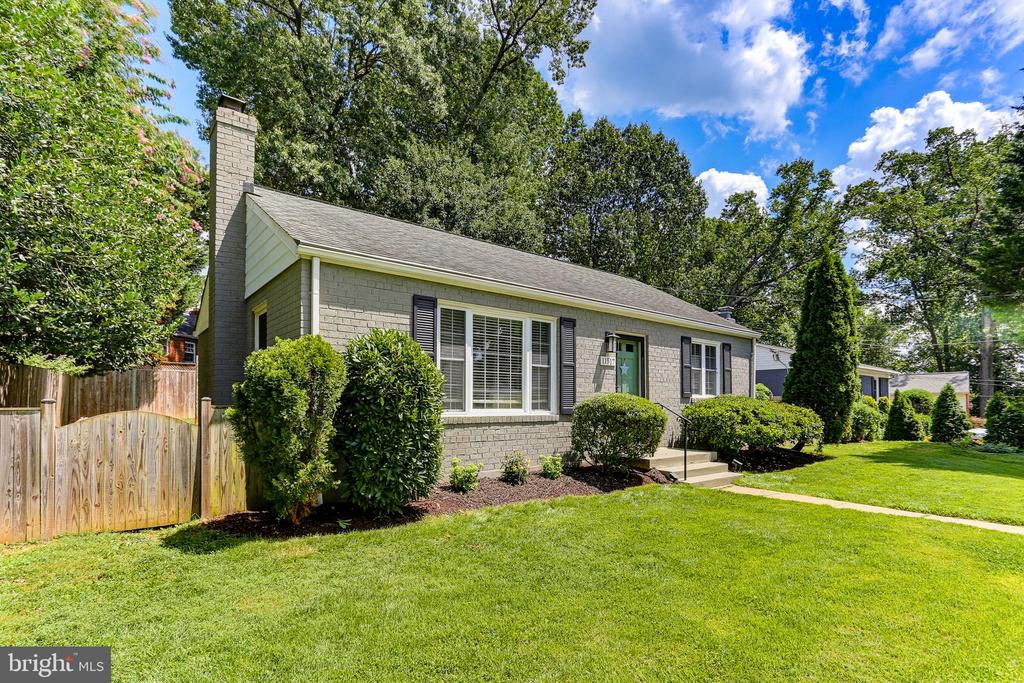
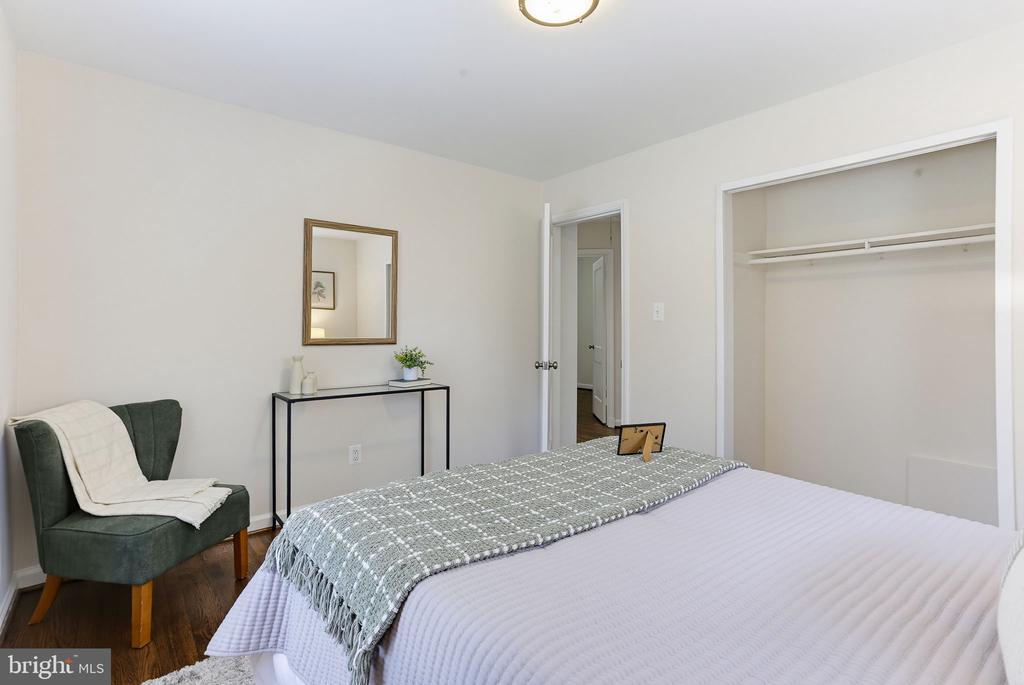
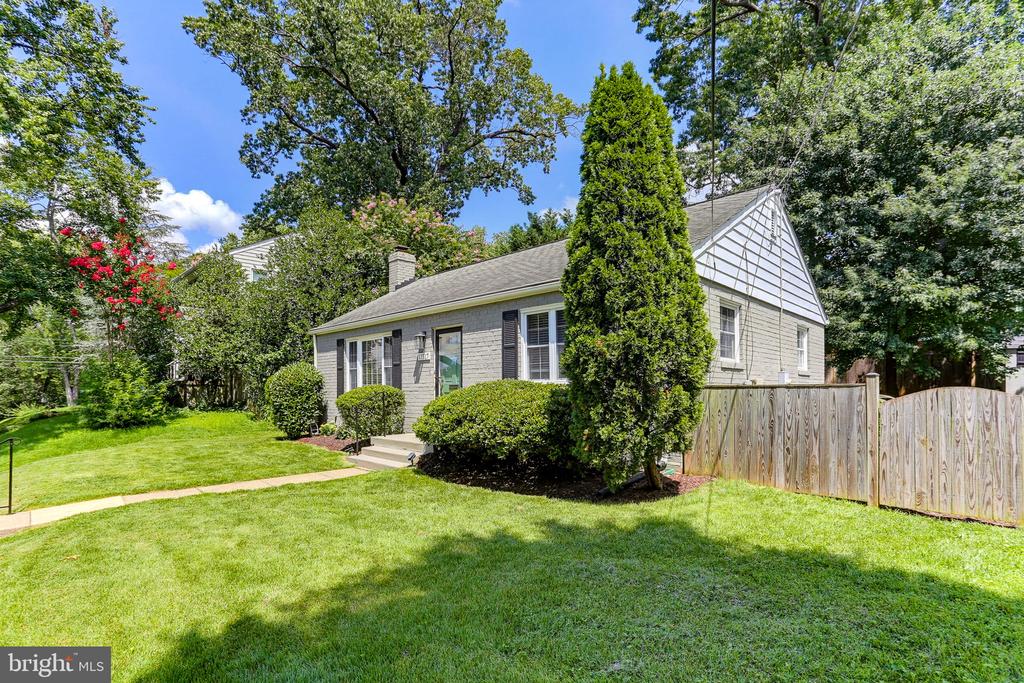
Welcome to 11517 Soward Drive. This charming ranch-style home offers 4 bedrooms, 2 full bathrooms, and a versatile layout with space to suit a variety of lifestyles.

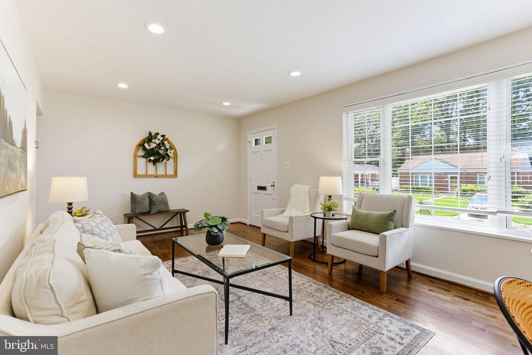
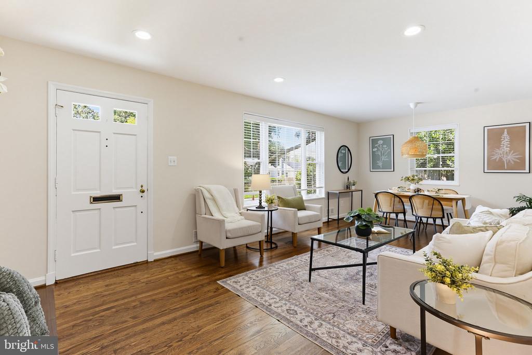
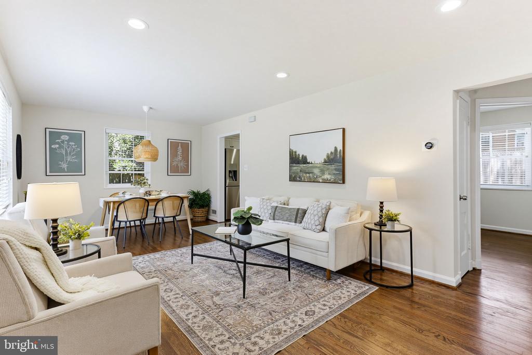
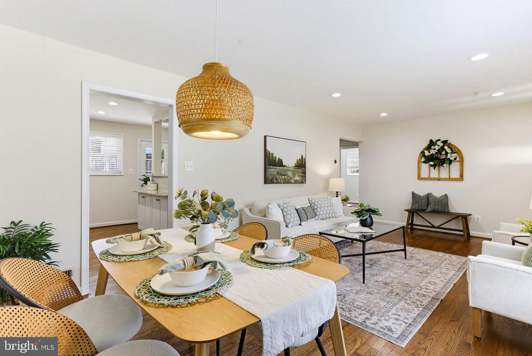
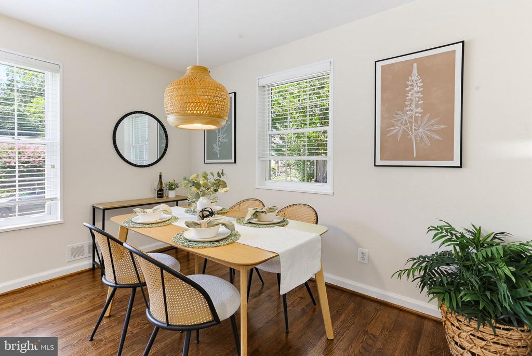
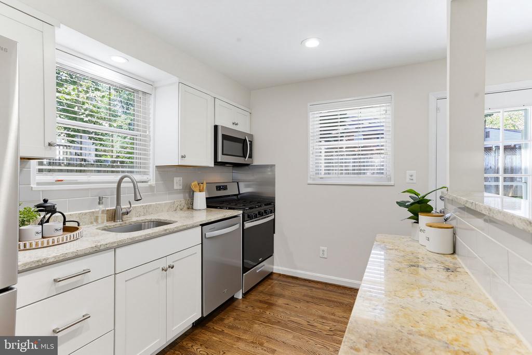
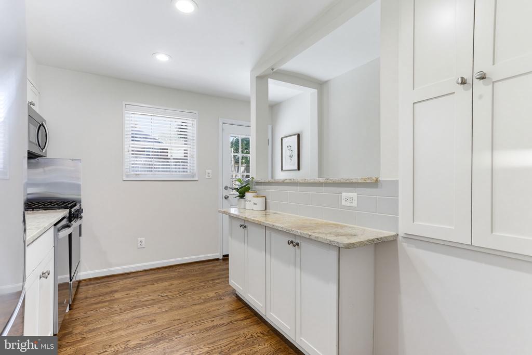
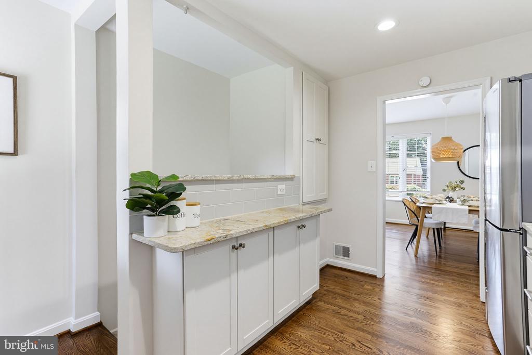
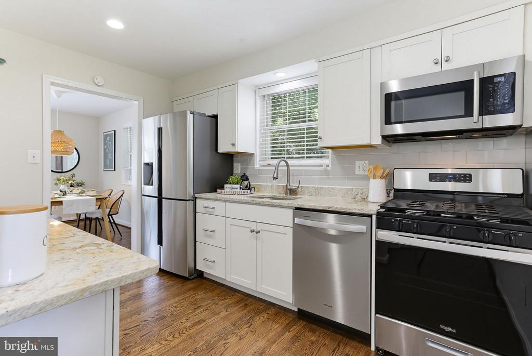
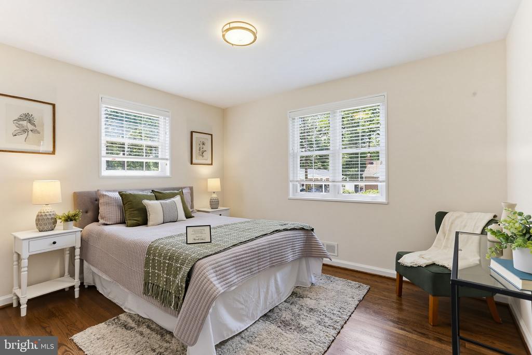
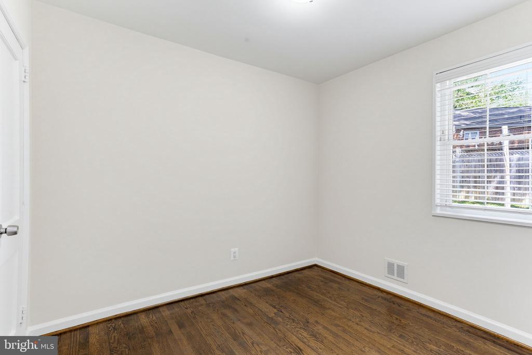
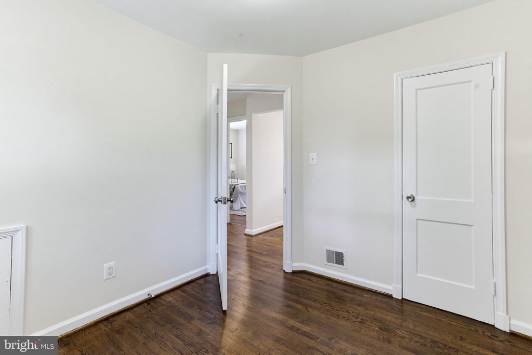
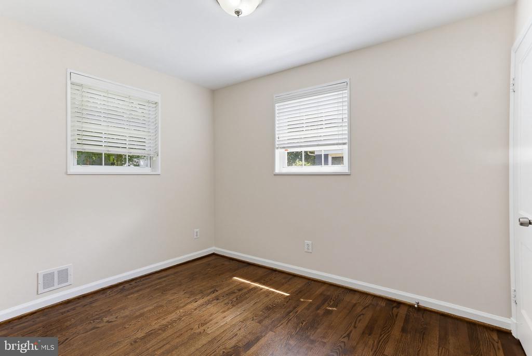
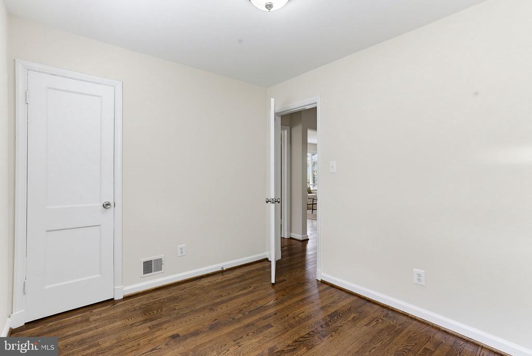
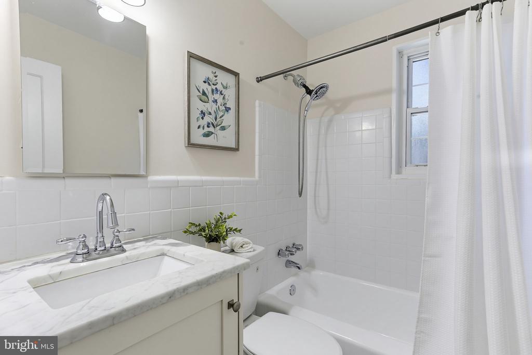
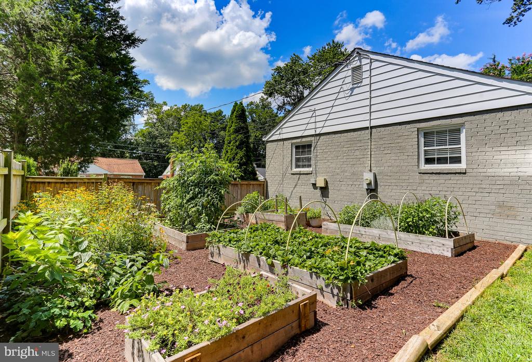
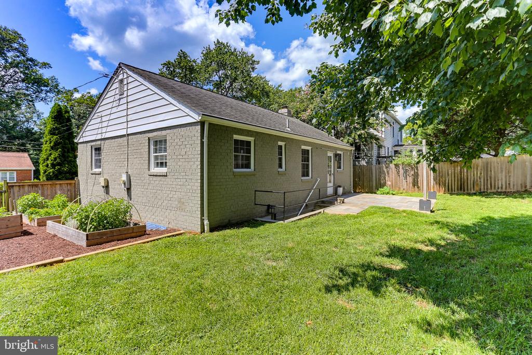
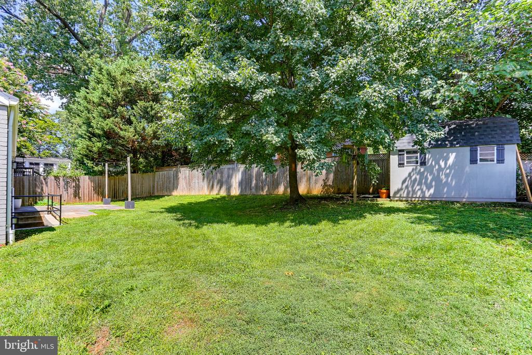
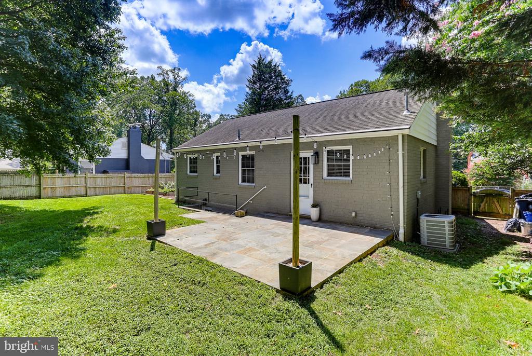
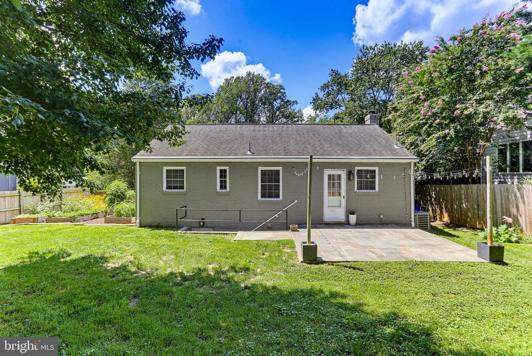
The open concept living and dining area is bright and welcoming. Leading to the kitchen, featuring granite countertops, stainless steel appliances, a gas range, a built-in pantry, and ample cabinet space for everyday convenience. The main level has hardwood floors throughout, including the main living areas and three comfortable bedrooms. A spacious full bath is shared on this level, adding convenience from the center of the home. Step outside to enjoy a fully fenced backyard complete with a stone patio, established garden beds, a storage shed, and plenty of space for outdoor dining, gardening, or entertaining.

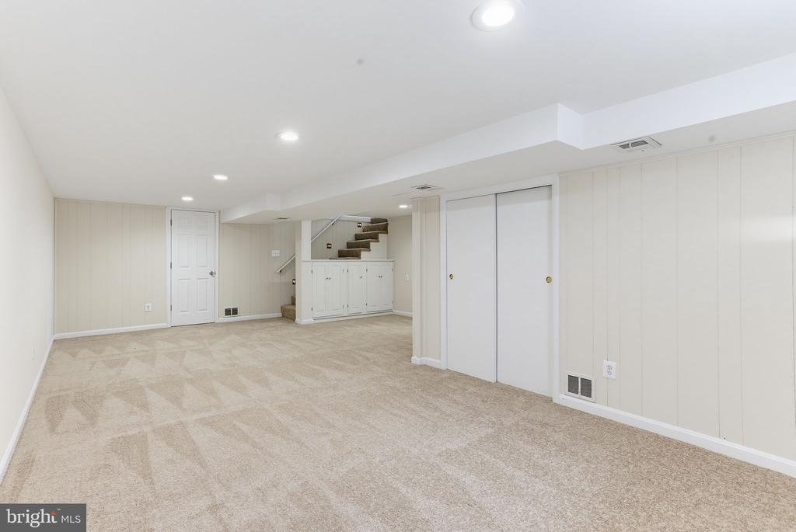
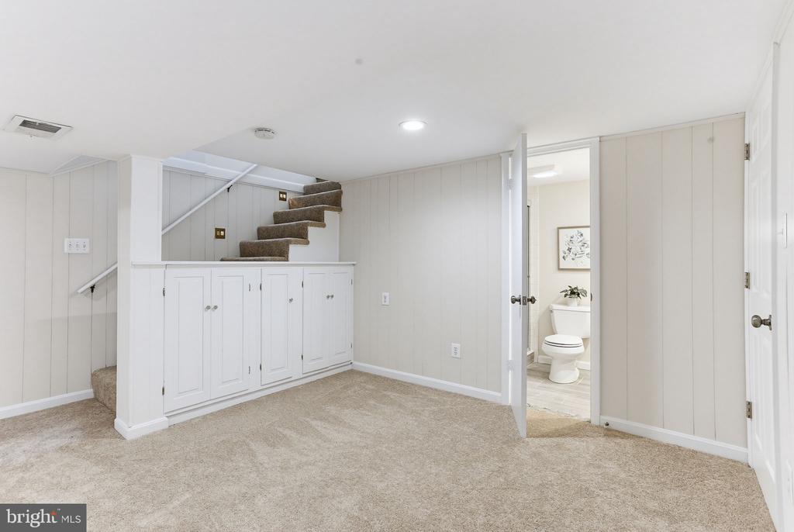
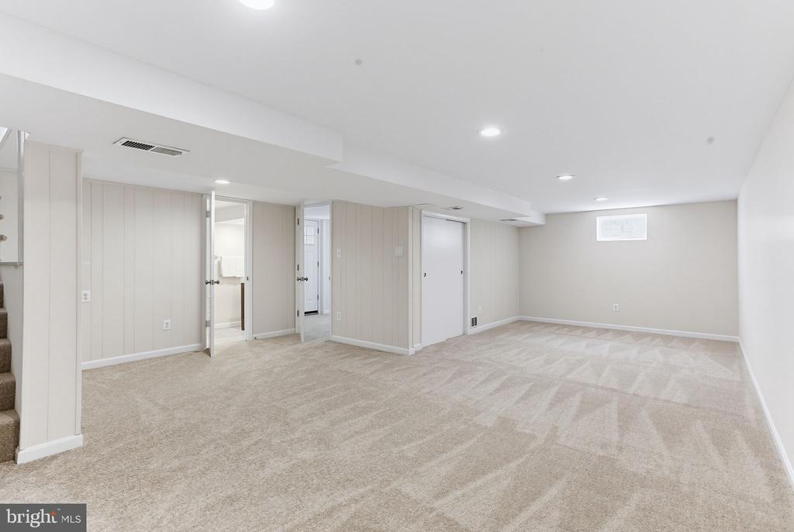
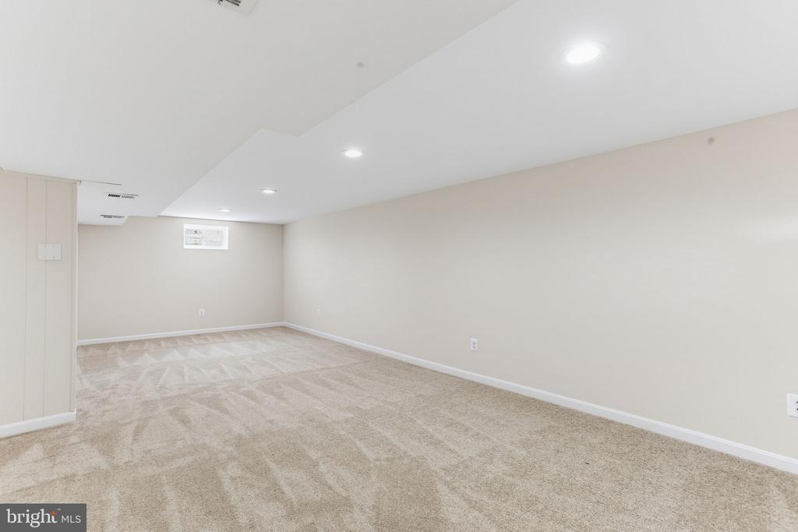
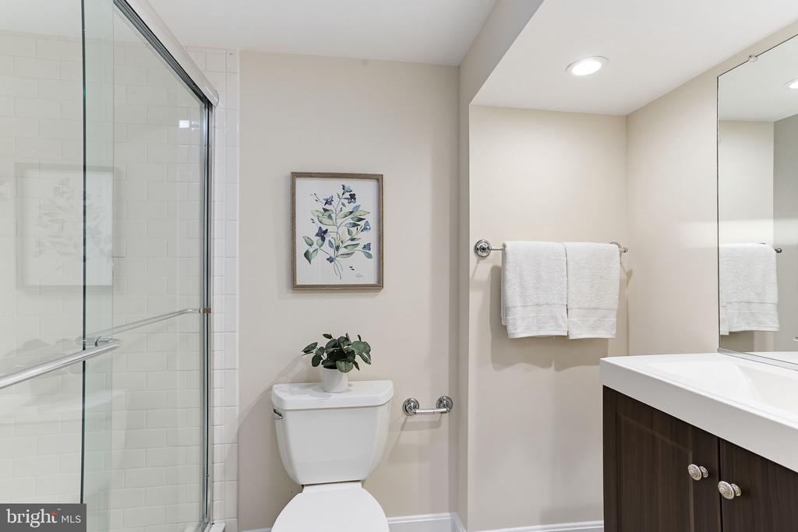
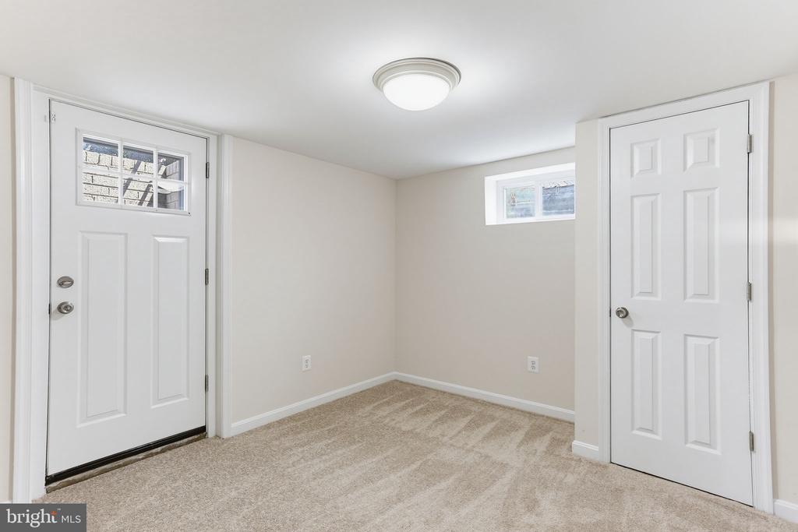
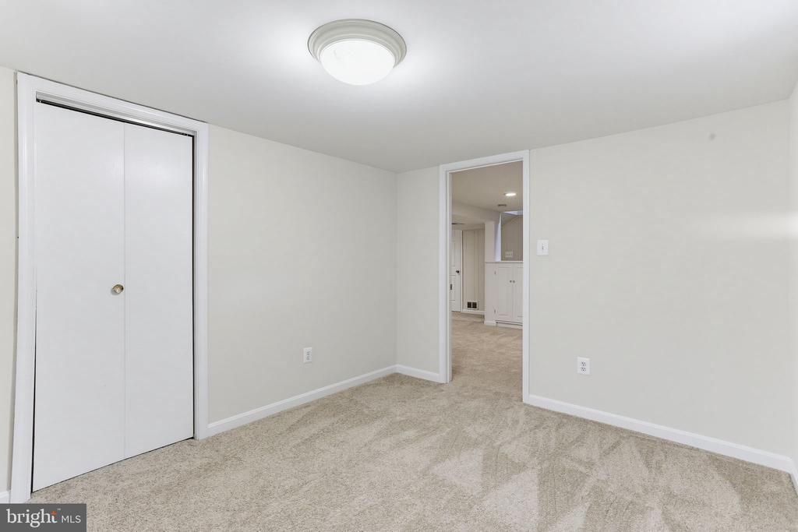
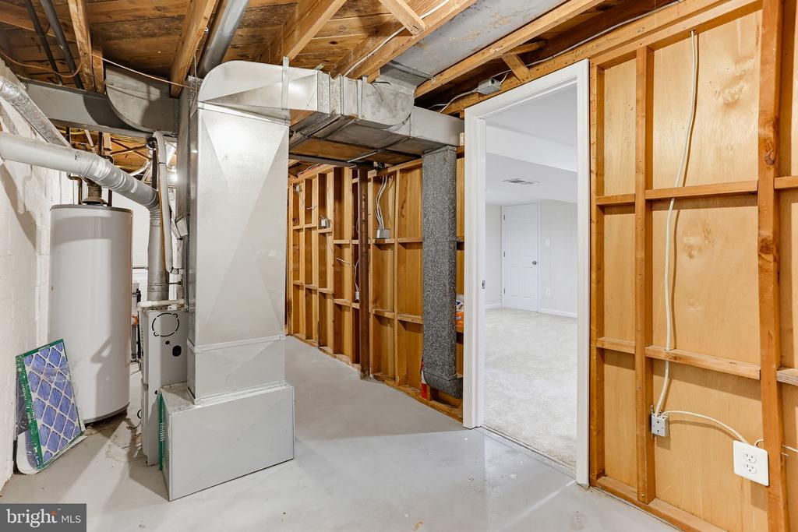
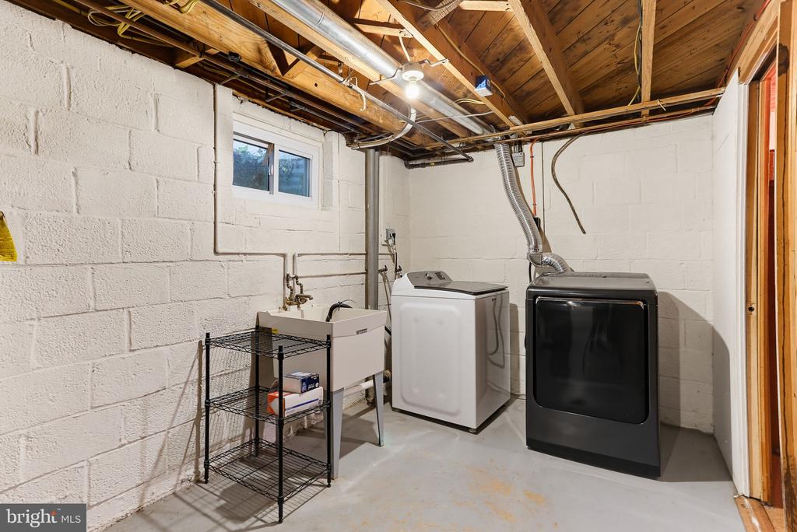
The finished lower level expands the living space with a spacious recreation room, a fourth bedroom with walk-out access to the backyard, and a second full bathroom with a walk-in shower--ideal for guests, a home office, or multi-generational living. An unfinished utility and laundry area provides additional storage and easy access for maintenance.

Conveniently located in Silver Spring, this home offers easy access to major commuter routes, including I-495, I-95, and the ICC, along with nearby shopping, dining, parks, and public transportation. Enjoy proximity to downtown Silver Spring, Wheaton Regional Park, Brookside Gardens, Antique Row in Kensington Historic District, the Kensington MARC station, and numerous local amenities while maintaining the comfort of a quiet residential neighborhood.

Come take a look at 11517 Soward Drive and see what opportunity awaits!

4
beds

2
baths

1,494 Sq.Ft. LIVING AREA

6,446 Sq.Ft. lot

Ricardo Vasquez

Ricardo Vasquez

Features & Amenities

Interior

  • total bedrooms4
  • Total bathrooms2
  • full bathrooms2
  • Laundry room Lower Floor
  • APPLIANCES Cooktop, Dishwasher, Disposal, Microwave, Washer, Dryer, Stainless Steel Appliances, Refrigerator
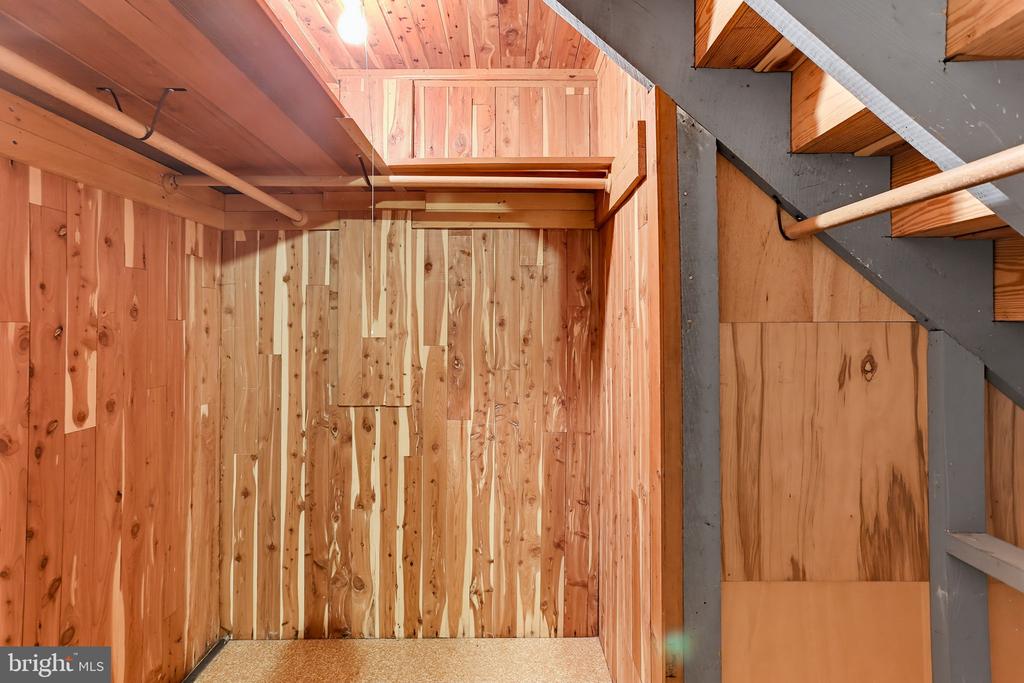
  • other interior Features Combination Dining/Living, Entry Level Bedroom, Floor Plan - Traditional, Upgraded Countertops, Wood Floors, Cedar Closet(s)

Area & Lot

  • Status Sold
  • Date Sold August 28, 2026
  • Living Area1,494 Sq.Ft.
  • Total Area1,800 Sq.Ft.
  • Lot Area6,446 Sq.Ft.
  • MLS® IDMDMC2249954
  • TypeResidential
  • YEAR BUILT1951
  • Architecture StylesRanch/Rambler
  • Elementary SchoolROCK VIEW
  • Middle SchoolNEWPORT MILL
  • High SchoolALBERT EINSTEIN
  • School DistrictMONTGOMERY COUNTY PUBLIC SCHOOLS

Exterior

  • STORIES2
  • water SourcePublic
  • PoolNo Pool
  • roofComposite
  • parkingOn Street
  • HEAT TYPEForced Air
  • AIR CONDITIONINGCentral A/C
  • sewerPublic Sewer
  • SubstructureOther
  • Disability FeaturesNone

Financial

  • Sales Price$542,500
  • Real Estate Tax $6,508/yr
  • Zoning R60

Buy & Sell With Confidence

Get assistance in determining current property value, crafting a competitive offer, writing and negotiating a contract, and much more. Contact me today so I can guide you through the buying and selling process.

Follow Me on Instagram