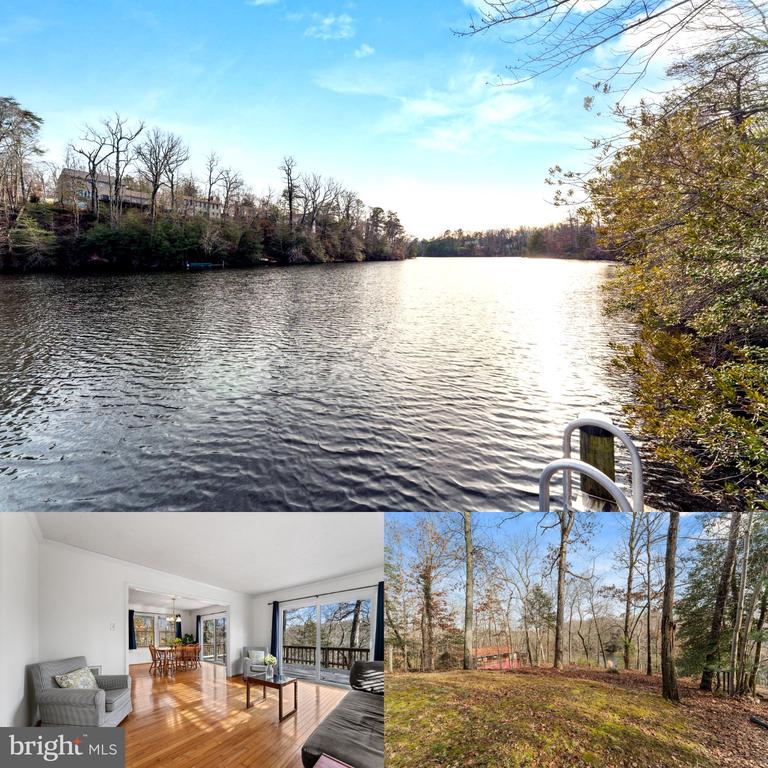
Lake view, bright living room with wood floors, and wooded outdoor area.
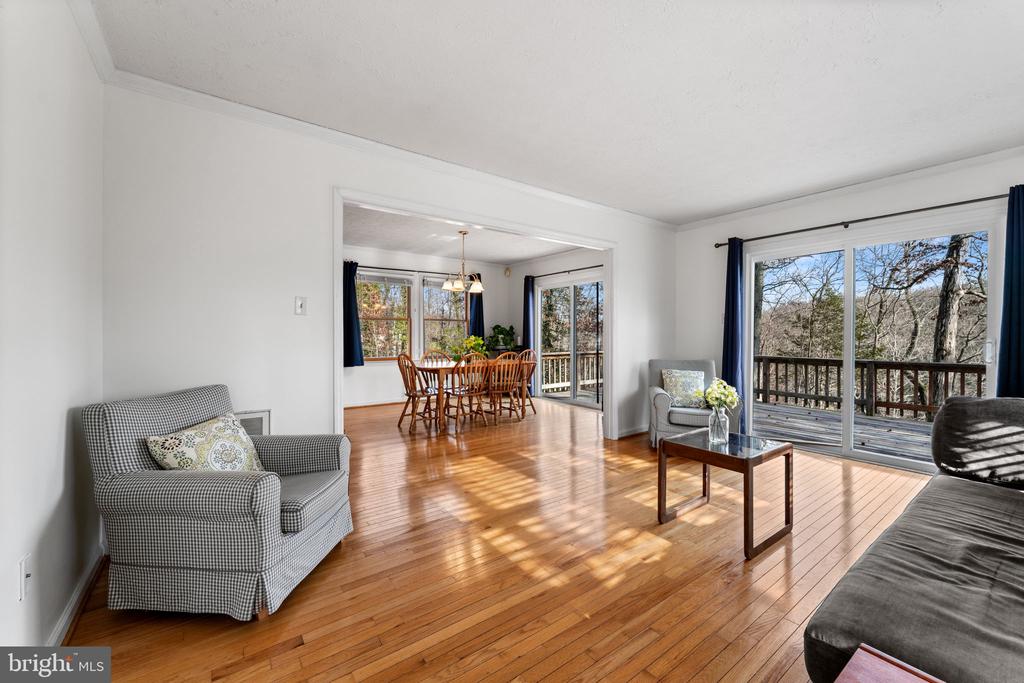
Living room with hardwood floors, opening to a dining area and deck overlooking trees.
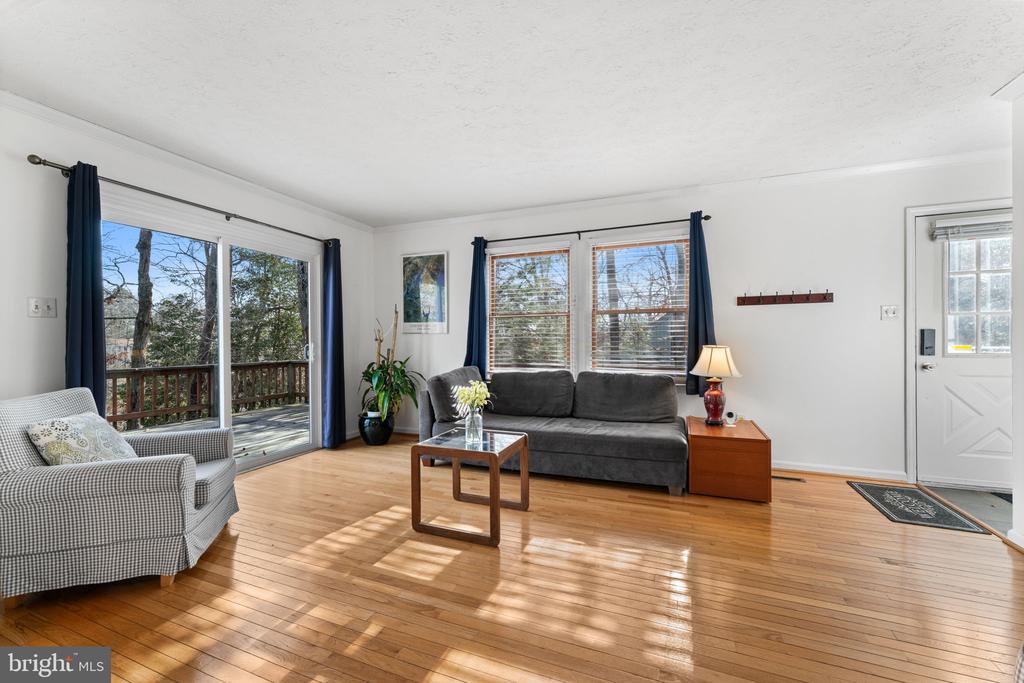
Living room with hardwood floors, gray sofa, and sliding doors to a wooded deck.
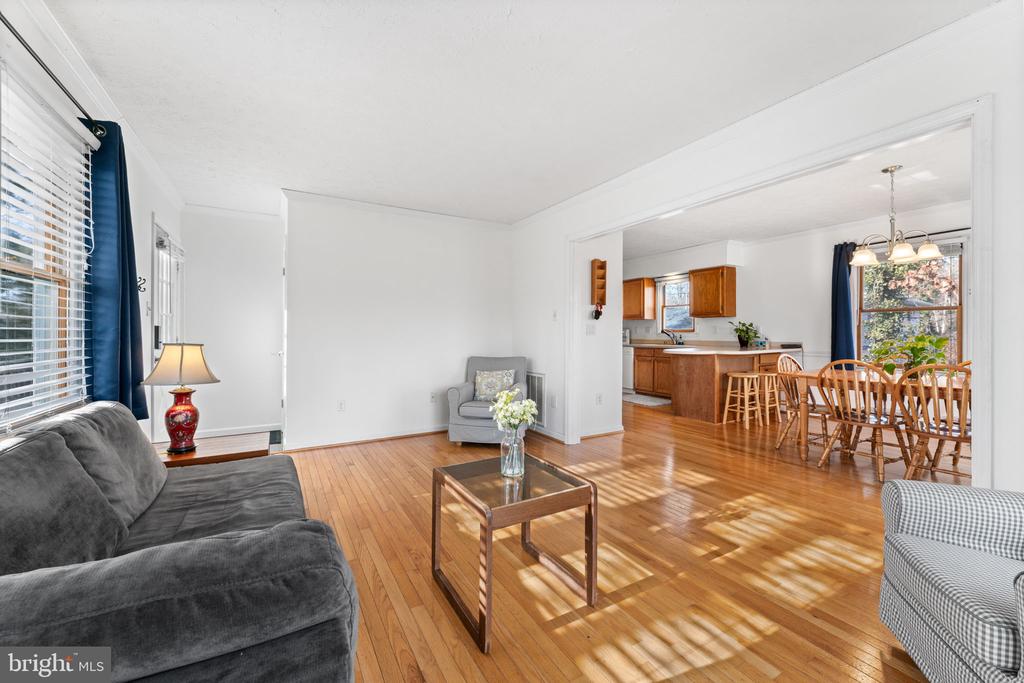
Living room opening to a dining area and kitchen, with hardwood floors and large windows.
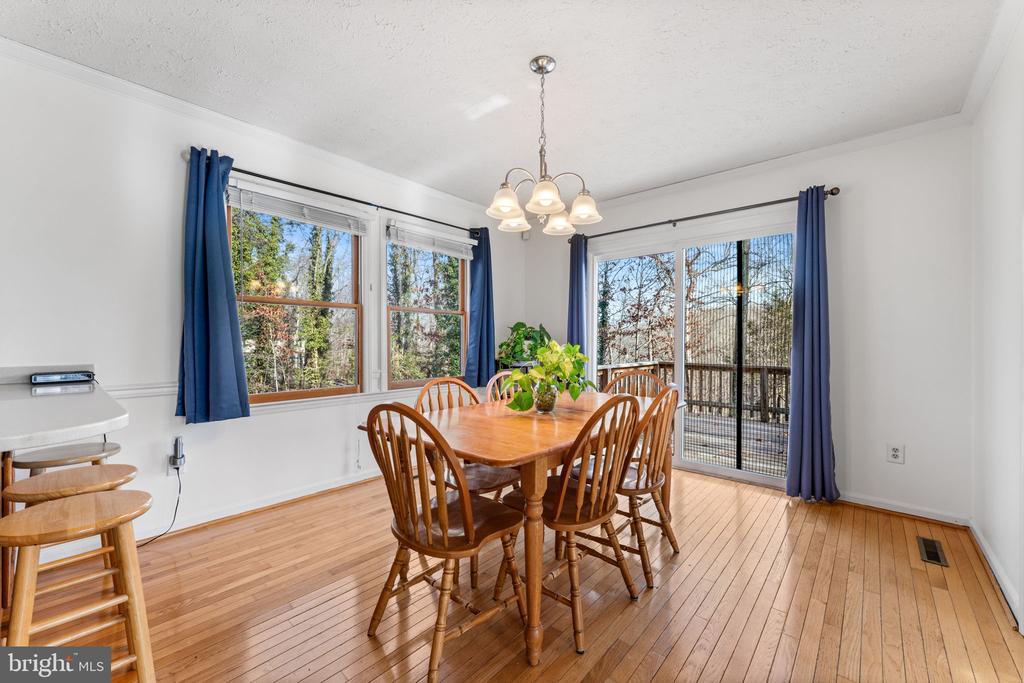
Dining room with a wooden table, hardwood floors, and blue-curtained windows overlooking a deck.
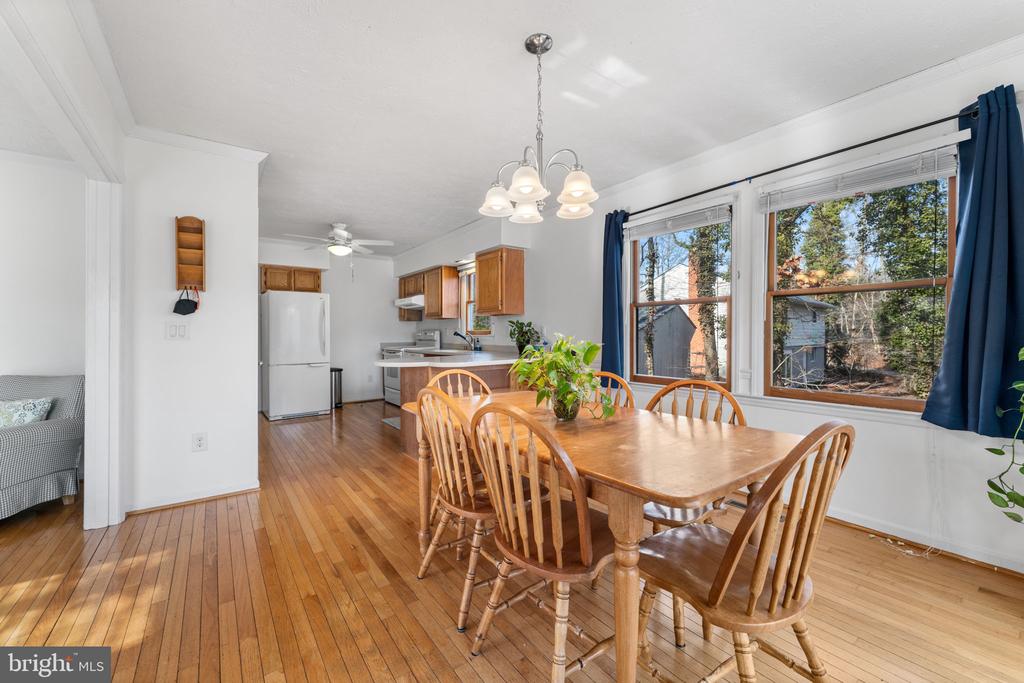
Dining area with a wooden table and chairs beside a kitchen and large curtained windows.
Dining room with a large wooden table, opening to a living room and kitchen.
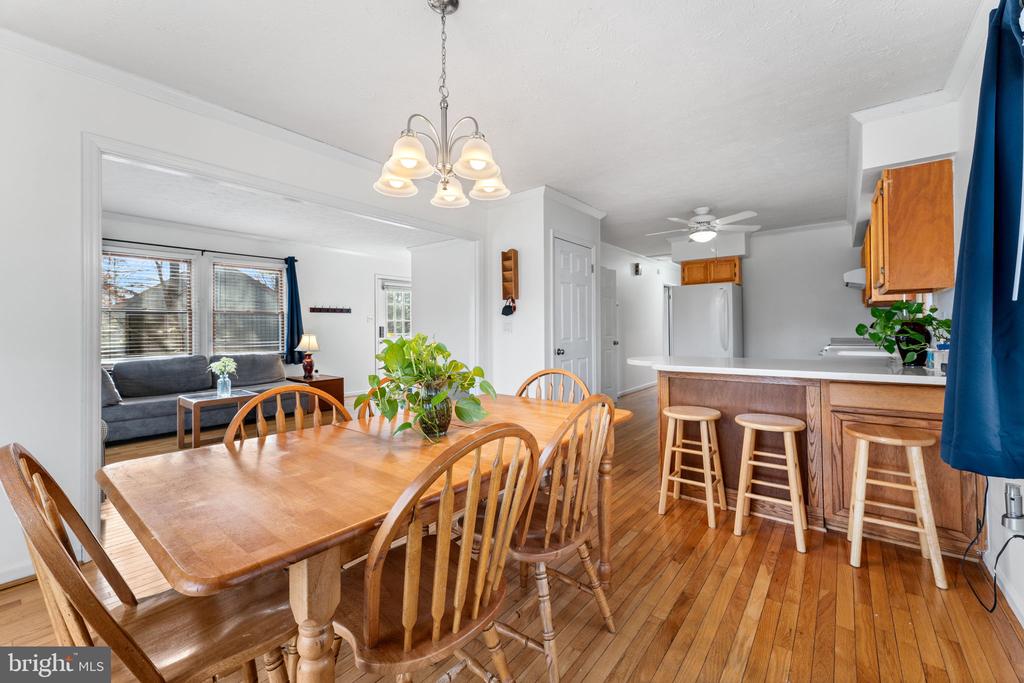
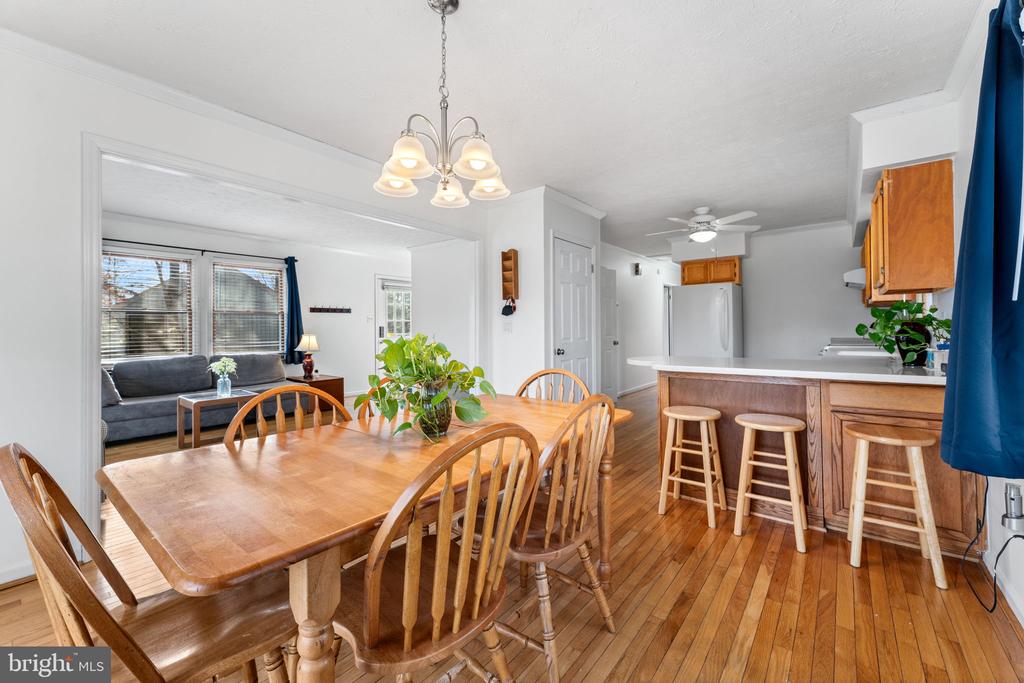
Dining area with a large wooden table, hardwood floors, and an adjoining kitchen breakfast bar.
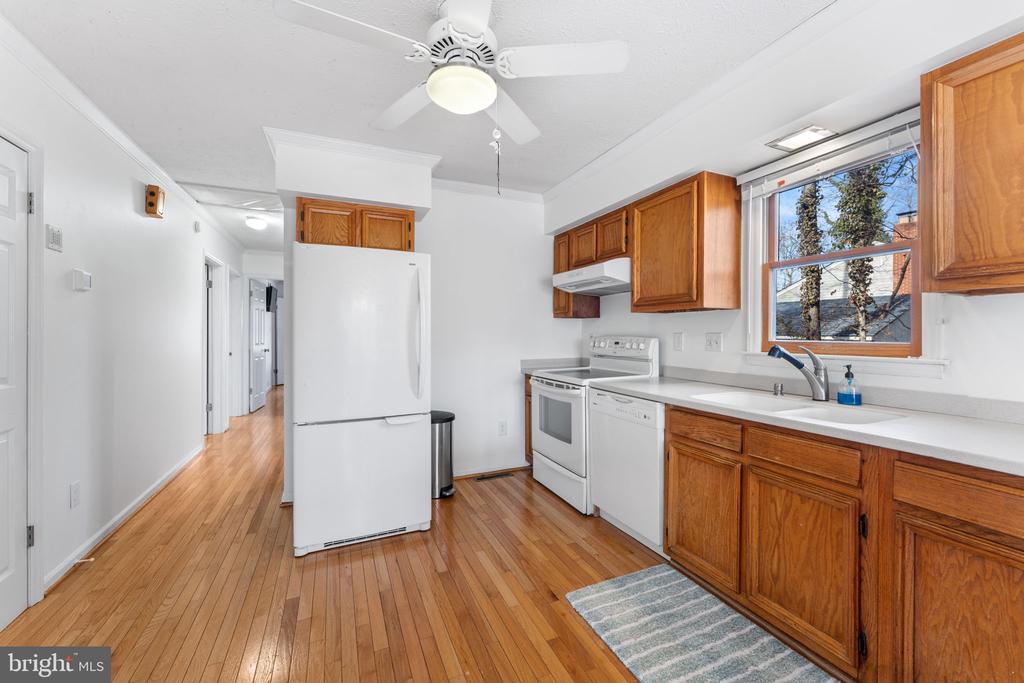
Kitchen with wood cabinets, white appliances, hardwood floors, and a window above the sink.
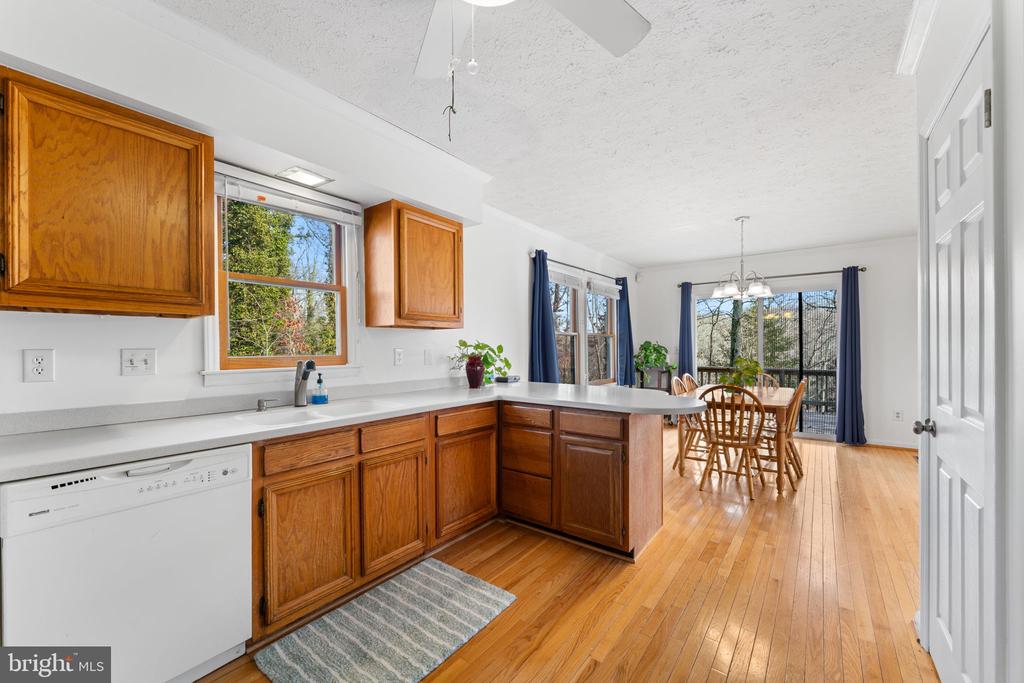
Kitchen with warm wood cabinets and hardwood floors opening to a dining area with large windows.
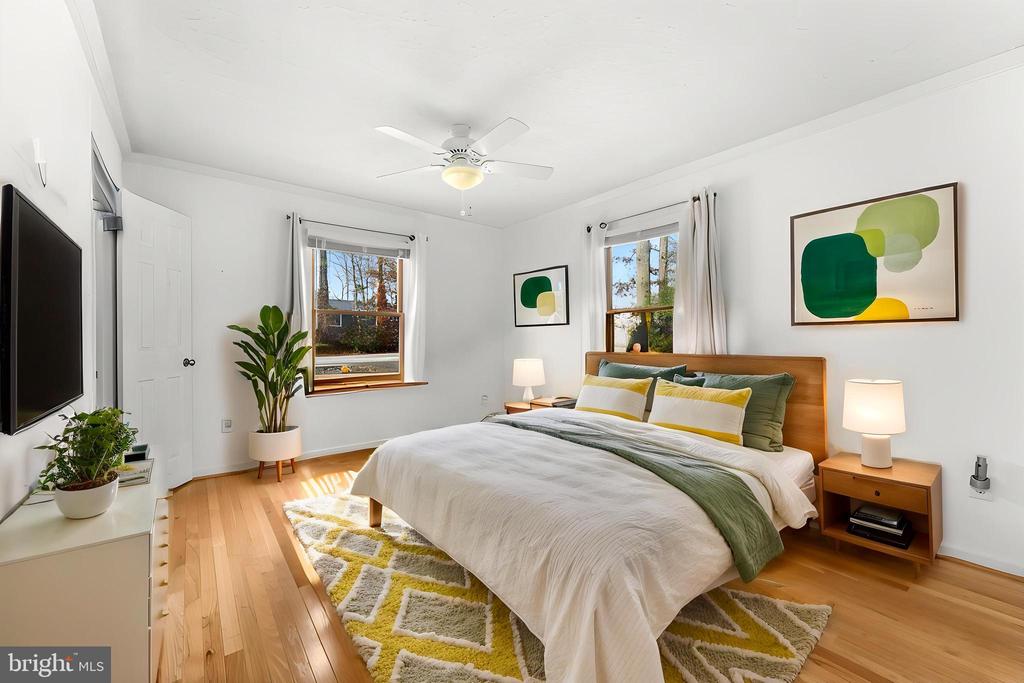
Staged bedroom with a wood-framed bed, green and white bedding, hardwood floors, and windows.
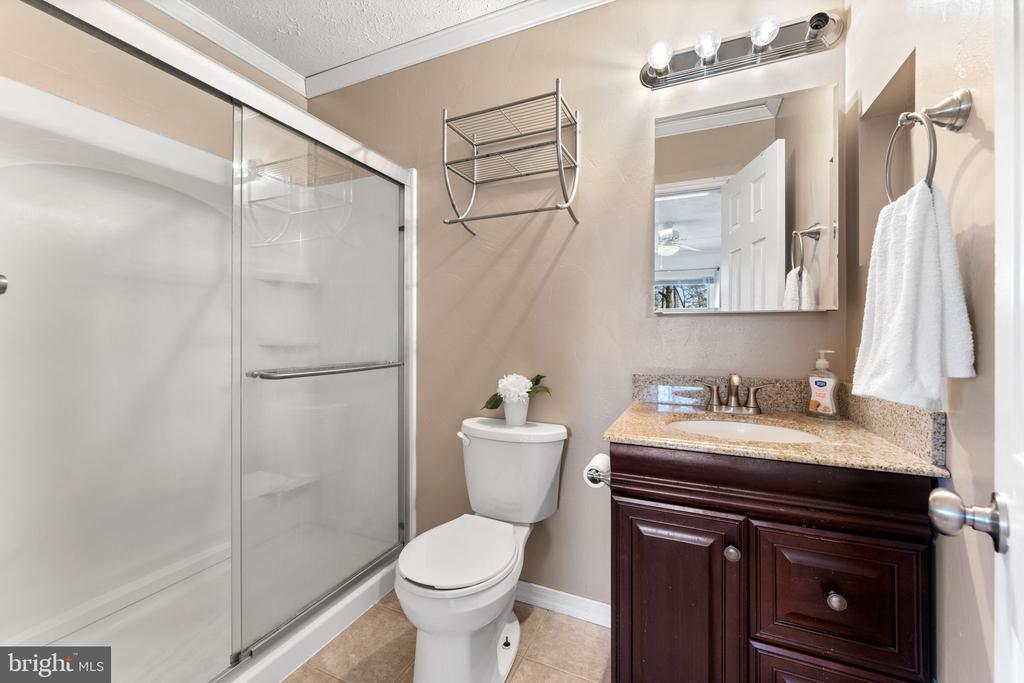
Bathroom with a glass shower enclosure and dark wood vanity with granite countertop.
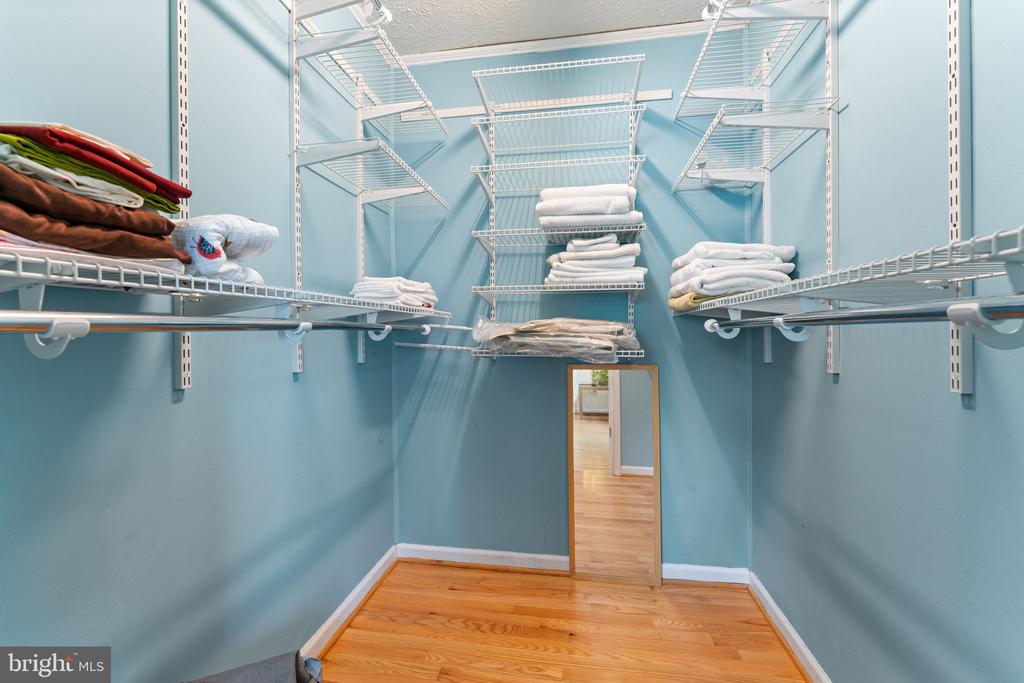
Walk-in closet with extensive white wire shelving, folded linens, blue walls, and hardwood flooring.
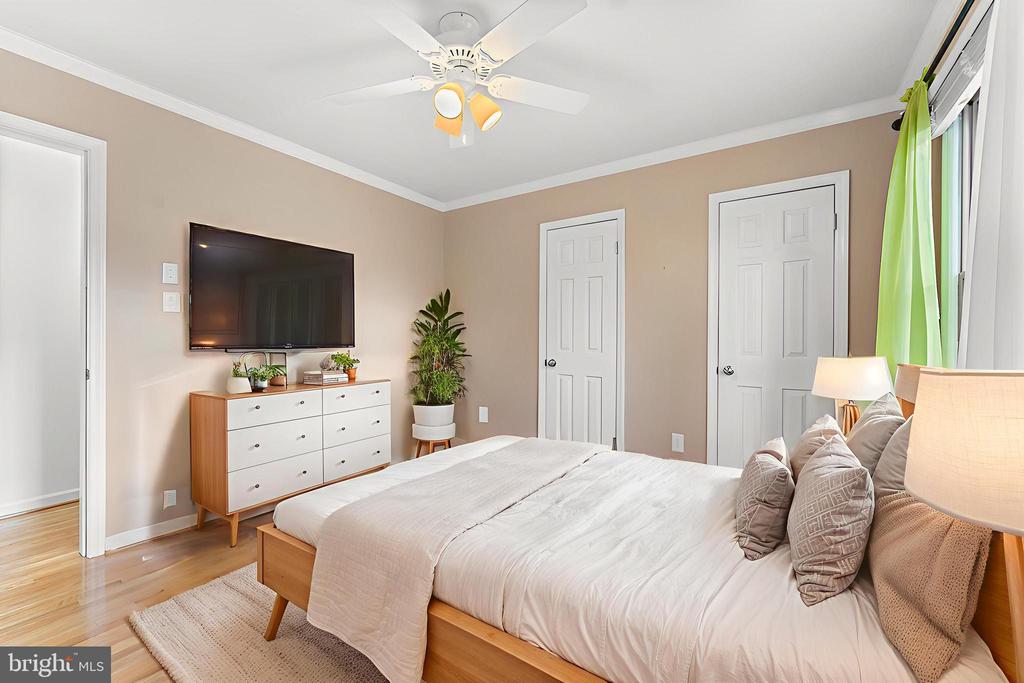
Bedroom with white bedding, a wall-mounted TV, ceiling fan, and bright green curtains.
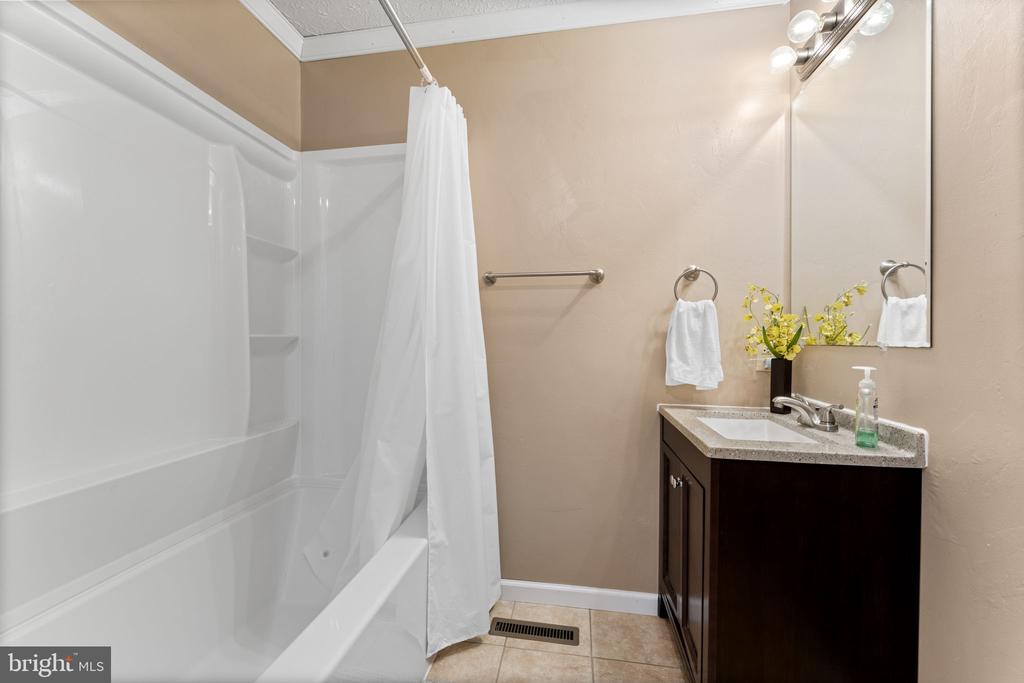
Bathroom with a white tub and shower curtain beside a dark wood vanity and large mirror.
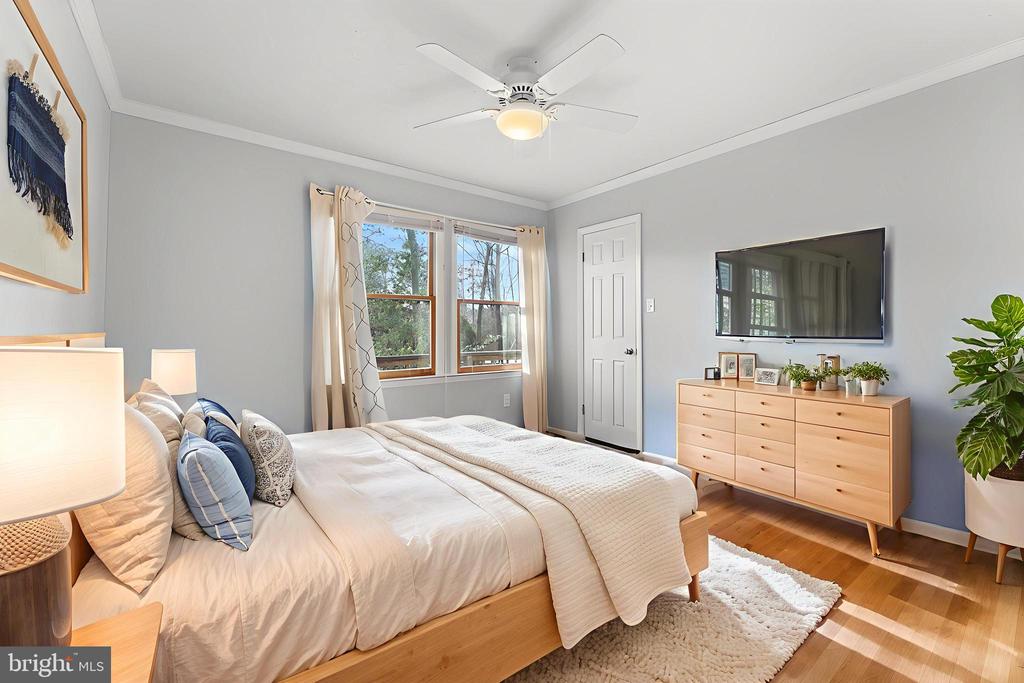
Bedroom with a large bed, hardwood floors, and a window overlooking trees.
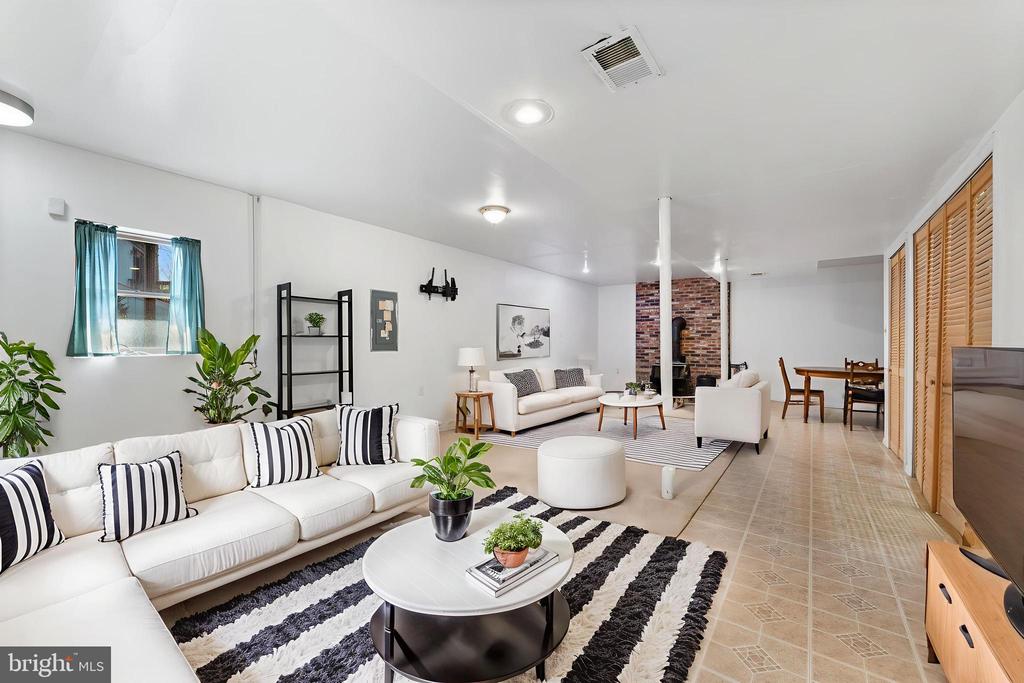
Open-plan living room with white sofas, striped rugs, and a brick fireplace beside the dining area.
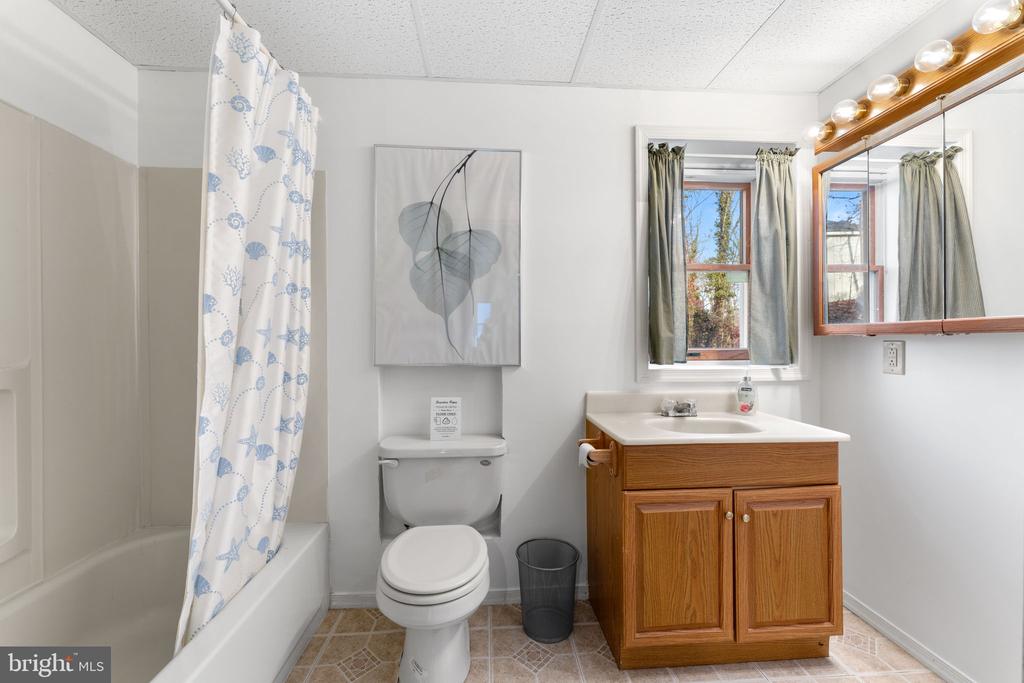
Bathroom with a blue-patterned shower curtain, wood vanity, and window above the sink.
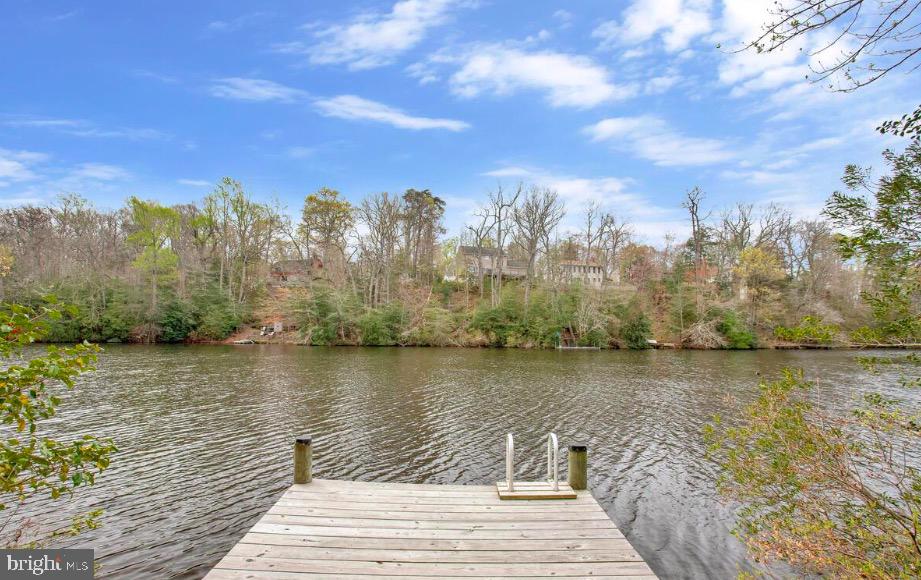
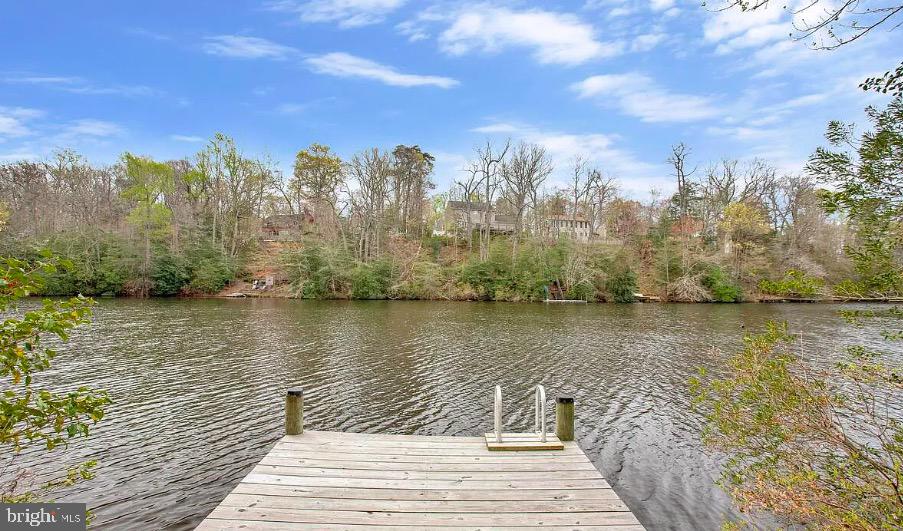
Wooden dock extending over the water toward a wooded shoreline with homes beyond.
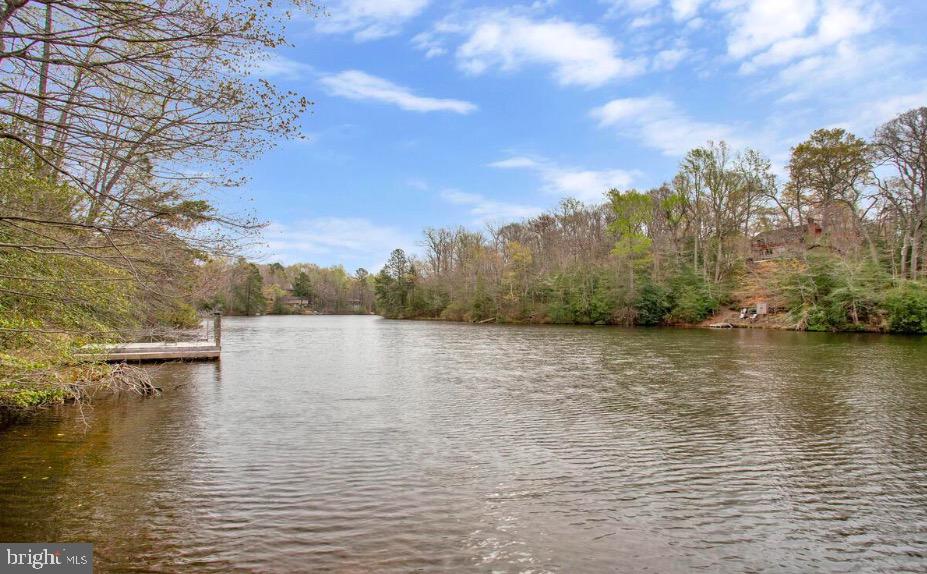
Lakefront view with a small dock and wooded shoreline.
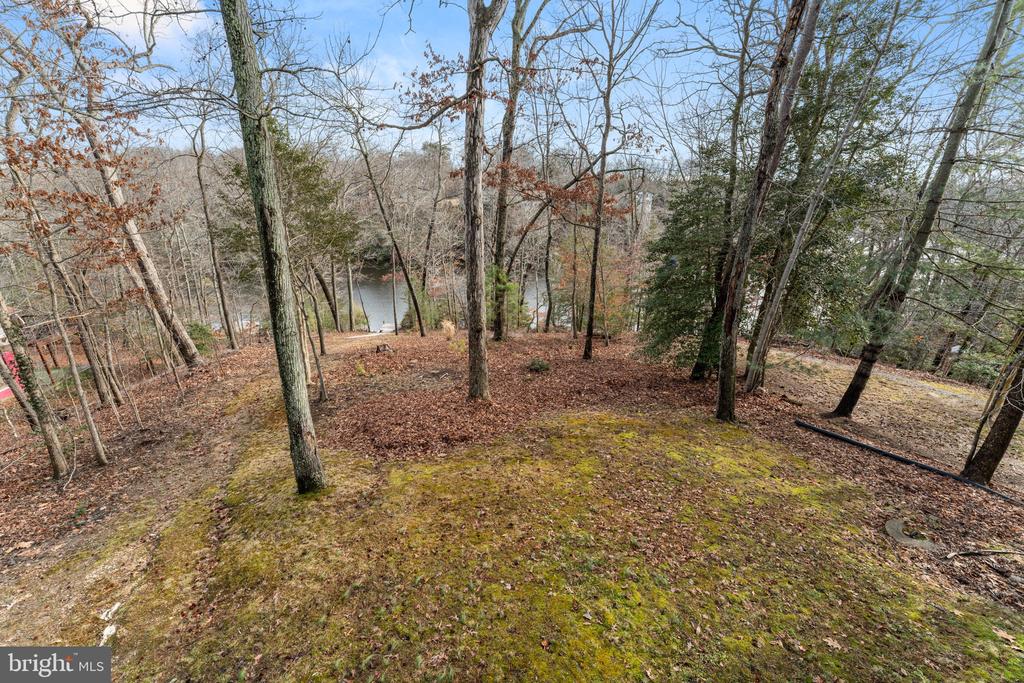
Wooded sloping lot with mossy ground, bare trees, and a view of water.
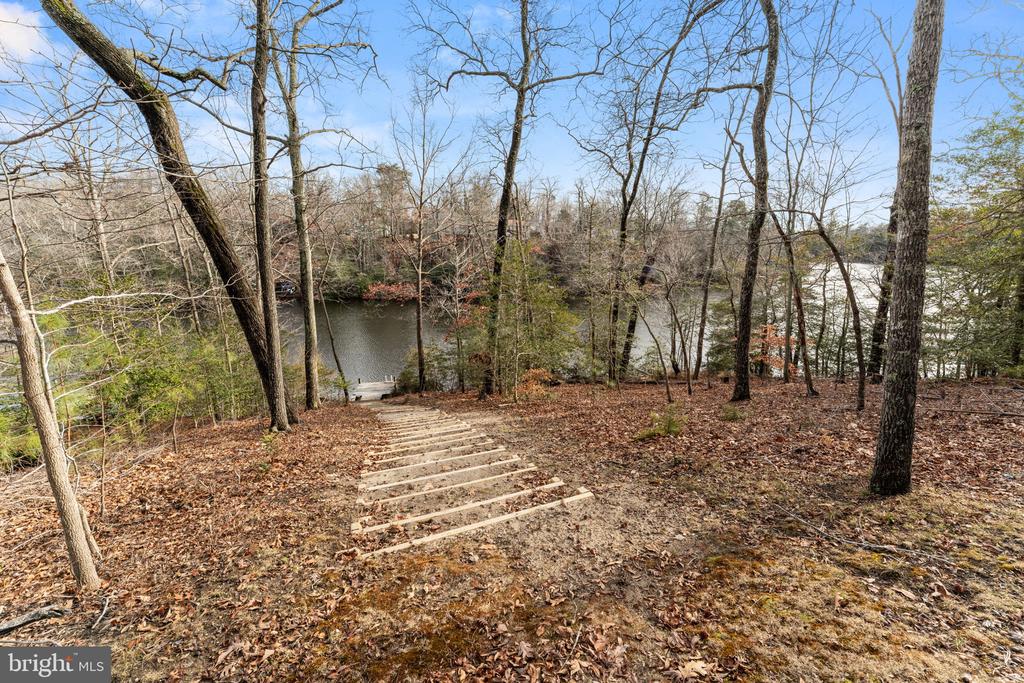
Wooded backyard slopes down via timber steps to a calm waterfront.
Wooden dock with swim ladder extending into a lake, with wooded homes across the shore.
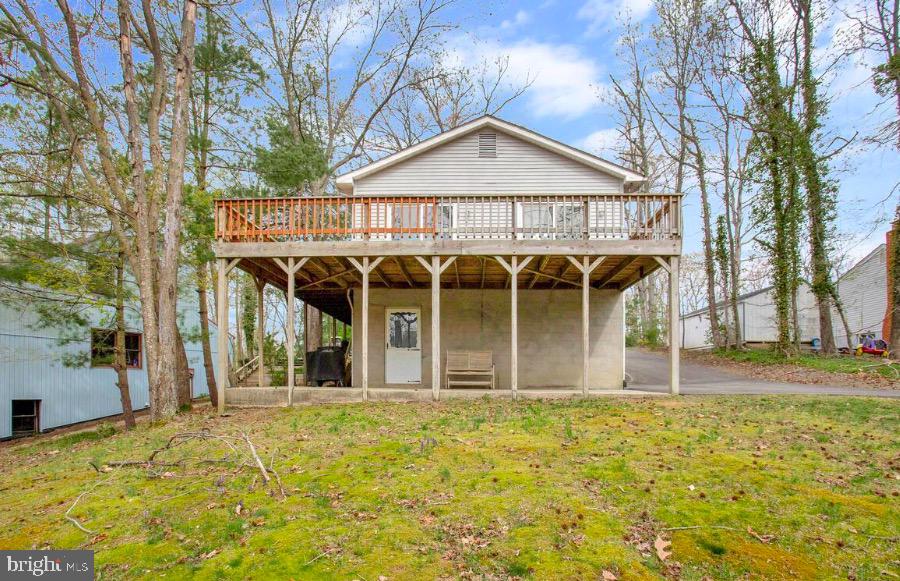
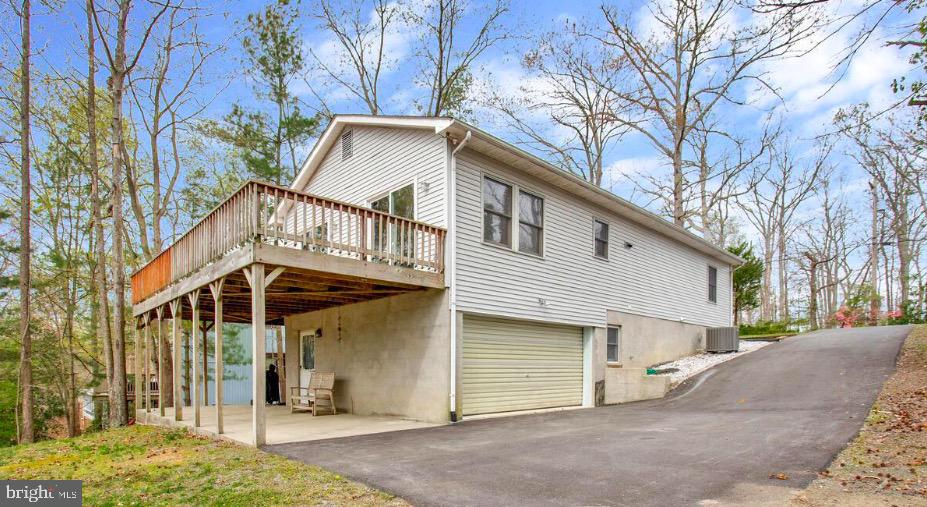
Raised house with a large elevated wooden deck on a wooded lot.
Two-story house with an elevated wooden deck, attached garage, and sloped paved driveway.
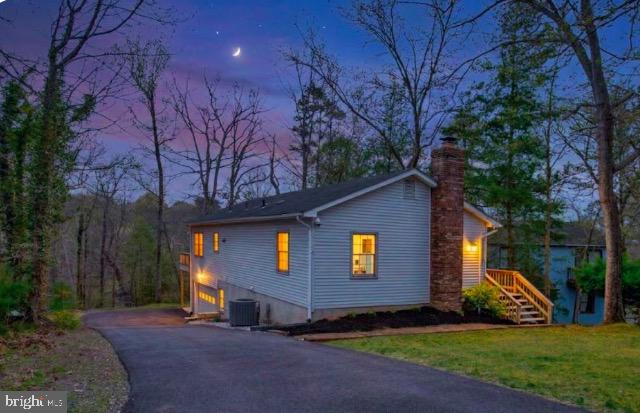
Gray-sided house with a driveway, brick chimney, and illuminated windows at dusk.
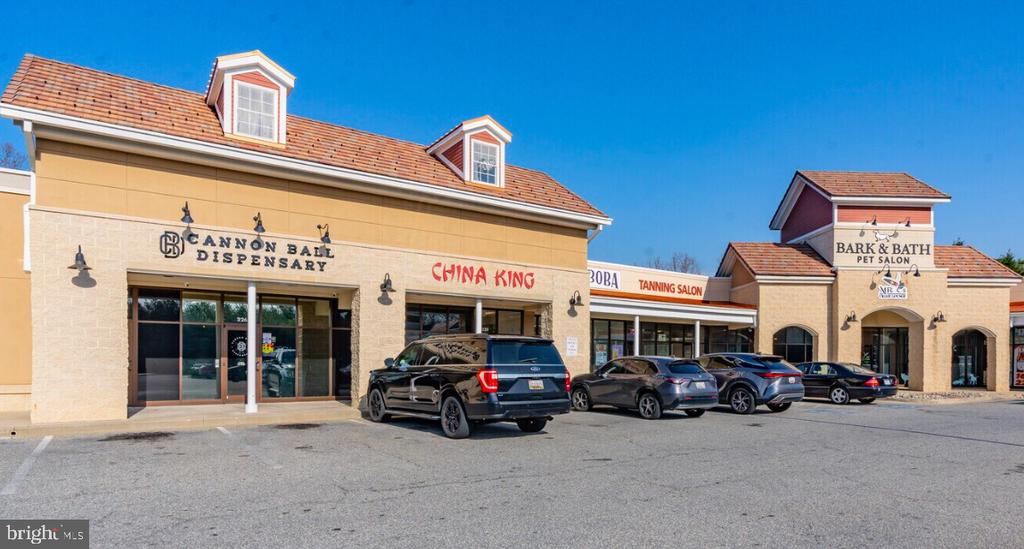
Strip shopping center with Cannon Ball Dispensary and China King storefronts, parked cars, and a clear blue sky.
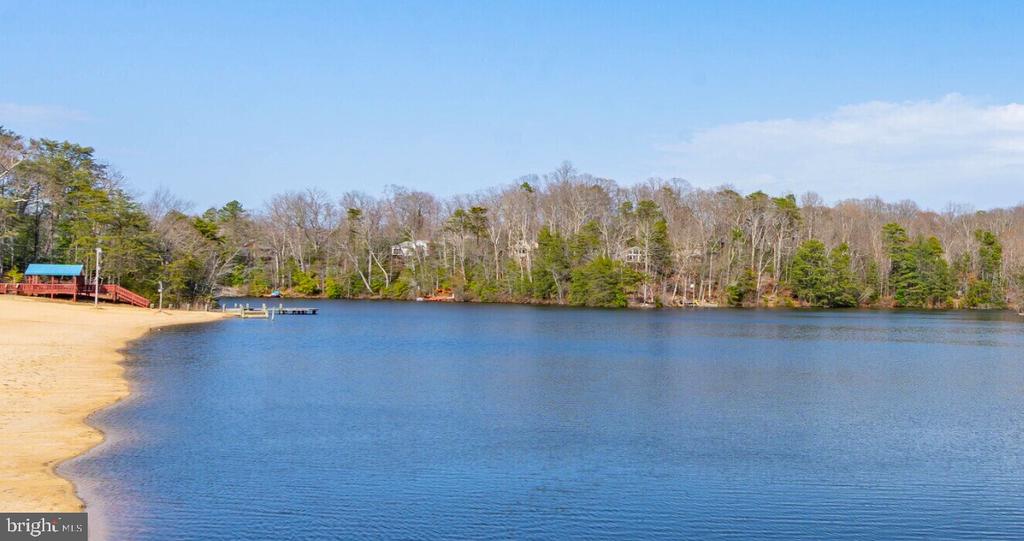
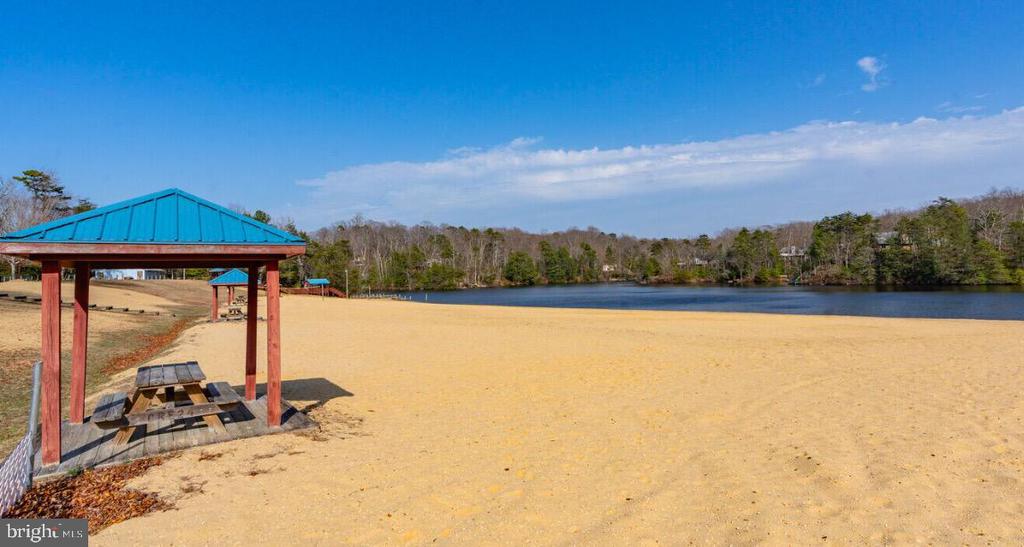
Lake with a sandy beach, small covered pavilion, and dock along a wooded shore.
Sandy beach with a blue-roofed picnic pavilion beside a wooded lake.
SEE ALL PHOTOS
Lake view, bright living room with wood floors, and wooded outdoor area.
Living room with hardwood floors, opening to a dining area and deck overlooking trees.
Living room with hardwood floors, gray sofa, and sliding doors to a wooded deck.
Living room opening to a dining area and kitchen, with hardwood floors and large windows.
Dining room with a wooden table, hardwood floors, and blue-curtained windows overlooking a deck.
Dining area with a wooden table and chairs beside a kitchen and large curtained windows.
Dining room with a large wooden table, opening to a living room and kitchen.
Dining area with a large wooden table, hardwood floors, and an adjoining kitchen breakfast bar.
Kitchen with wood cabinets, white appliances, hardwood floors, and a window above the sink.
Kitchen with warm wood cabinets and hardwood floors opening to a dining area with large windows.
Staged bedroom with a wood-framed bed, green and white bedding, hardwood floors, and windows.
Bathroom with a glass shower enclosure and dark wood vanity with granite countertop.
Walk-in closet with extensive white wire shelving, folded linens, blue walls, and hardwood flooring.
Bedroom with white bedding, a wall-mounted TV, ceiling fan, and bright green curtains.
Bathroom with a white tub and shower curtain beside a dark wood vanity and large mirror.
Bedroom with a large bed, hardwood floors, and a window overlooking trees.
Open-plan living room with white sofas, striped rugs, and a brick fireplace beside the dining area.
Bathroom with a blue-patterned shower curtain, wood vanity, and window above the sink.
Wooden dock extending over the water toward a wooded shoreline with homes beyond.
Lakefront view with a small dock and wooded shoreline.
Wooded sloping lot with mossy ground, bare trees, and a view of water.
Wooded backyard slopes down via timber steps to a calm waterfront.
Wooden dock with swim ladder extending into a lake, with wooded homes across the shore.
Raised house with a large elevated wooden deck on a wooded lot.
Two-story house with an elevated wooden deck, attached garage, and sloped paved driveway.
Gray-sided house with a driveway, brick chimney, and illuminated windows at dusk.
Strip shopping center with Cannon Ball Dispensary and China King storefronts, parked cars, and a clear blue sky.
Lake with a sandy beach, small covered pavilion, and dock along a wooded shore.
Sandy beach with a blue-roofed picnic pavilion beside a wooded lake.
For Sale

11624 DEADWOOD DRIVE

11624 DEADWOOD DRIVE, LUSBY, MD 20657

$449,000
Lakefront Living on a Spacious 18,000 Sq Ft Lot with Private Dock Access
Welcome to this beautifully situated 3-bedroom, 3-bath lakefront rambler located in the amenity-rich community of Chesapeake Ranch Estates, offering low HOA fees and a true waterfront lifestyle.
Set on an expansive 18,000 sq ft lot, this home features direct lake access with its own private dock equipped with a ladder for easy entry--perfect for swimming, fishing, kayaking, paddle boarding, or simply relaxing on the water. Enjoy serene lake views from the oversized deck, ideal for entertaining or taking in the natural surroundings, including sightings of osprey, eagles, and other migratory birds. A large paved driveway provides ample parking, while the lower-level patio offers additional outdoor space for barbecues and peaceful afternoons. Community amenities include access to two private beaches, a lakefront beach, playgrounds, community gardens, an airstrip, and year-round activities for residents. Conveniently located near schools, shopping, and restaurants, and approximately one hour from Joint Base Andrews, 15 minutes to Solomons Island, and close to Naval Air Station Patuxent River. Enjoy four seasons of waterfront living in a peaceful, resort-style setting. House is Virtually Staged.

3
beds

3
baths

1,899 Sq.Ft. LIVING AREA

0.41 Acres lot

Ricardo Vasquez

Ricardo Vasquez

Features & Amenities

Interior

  • total bedrooms3
  • Total bathrooms3
  • full bathrooms3

Area & Lot

  • Status For Sale
  • Living Area1,899 Sq.Ft.
  • Total Area2,496 Sq.Ft.
  • Lot Area0.41 Acres
  • MLS® IDMDCA2025190
  • TypeResidential
  • YEAR BUILT1989
  • Architecture StylesRaised Ranch/Rambler
  • School DistrictCALVERT COUNTY PUBLIC SCHOOLS

Exterior

  • STORIES2
  • Garage Space2.0
  • water SourcePrivate/Community Water
  • PoolNo Pool
  • parkingAttached Garage
  • HEAT TYPEHeat Pump(s)
  • AIR CONDITIONINGOther
  • sewerOn Site Septic
  • SubstructureBlock
  • Disability FeaturesNone

Financial

  • Sales Price$449,000
  • Real Estate Tax $3,718/yr
  • HOA $48/mo
  • Zoning R
Living room with hardwood floors, opening to a dining area and deck overlooking trees.

Schedule a Showing

I would love to show you my beautiful property. Please select your preferred date and time below. I will be in touch shortly to confirm your appointment.

Schedule a Showing

I would love to show you my beautiful property. Please select your preferred date and time below. I will be in touch shortly to confirm your appointment.

Thank you for your interest in 11624 DEADWOOD DRIVE, LUSBY, MD 20657. We are reviewing your request and will be in touch shortly!

Mortgage Calculator

Estimate your monthly mortgage payment, including the principal and interest, property taxes, and HOA. Adjust the values to generate a more accurate rate.

All estimates are provided for informational purposes only. Actual amounts may vary.
$0,000 Your Payment 20 15 65
$0,000 Your Payment

Buy & Sell With Confidence

Get assistance in determining current property value, crafting a competitive offer, writing and negotiating a contract, and much more. Contact me today so I can guide you through the buying and selling process.

Follow Me on Instagram