12900 GLYNIS ROAD
12900 GLYNIS ROAD
12900 GLYNIS ROAD
12900 GLYNIS ROAD
12900 GLYNIS ROAD
12900 GLYNIS ROAD
12900 GLYNIS ROAD
12900 GLYNIS ROAD
12900 GLYNIS ROAD
12900 GLYNIS ROAD
12900 GLYNIS ROAD
12900 GLYNIS ROAD
12900 GLYNIS ROAD
12900 GLYNIS ROAD
12900 GLYNIS ROAD
SEE ALL PHOTOS
12900 GLYNIS ROAD
12900 GLYNIS ROAD
12900 GLYNIS ROAD
12900 GLYNIS ROAD
12900 GLYNIS ROAD
12900 GLYNIS ROAD
12900 GLYNIS ROAD
12900 GLYNIS ROAD
12900 GLYNIS ROAD
12900 GLYNIS ROAD
12900 GLYNIS ROAD
12900 GLYNIS ROAD
12900 GLYNIS ROAD
12900 GLYNIS ROAD
12900 GLYNIS ROAD
Leased

12900 GLYNIS ROAD

12900 GLYNIS ROAD, CLINTON, MD 20735

$3,350/month
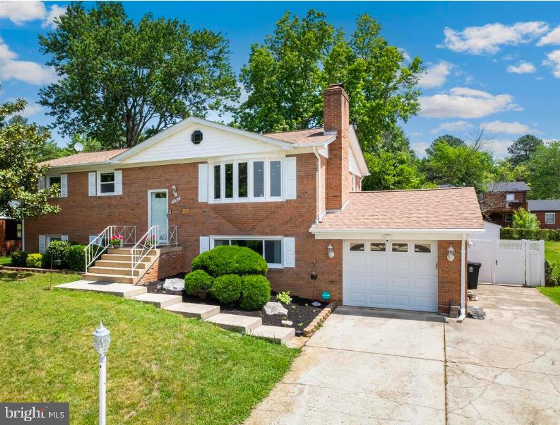
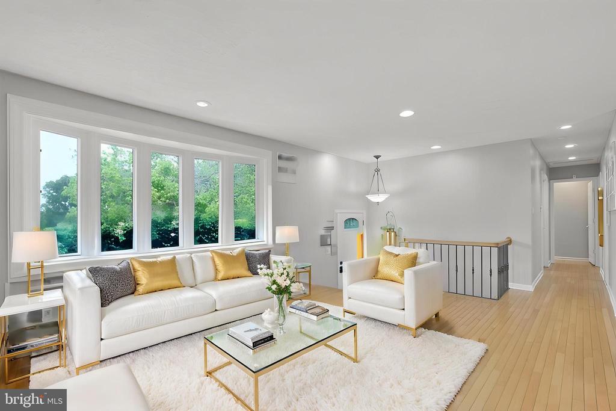
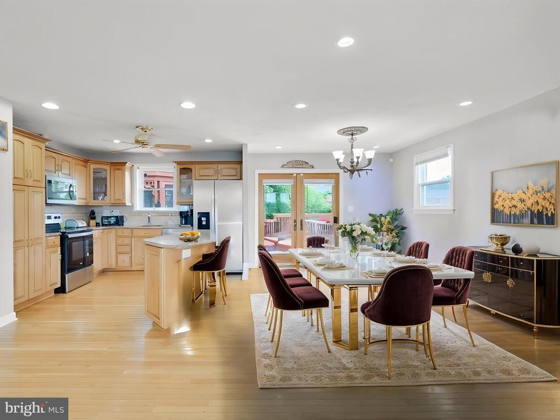
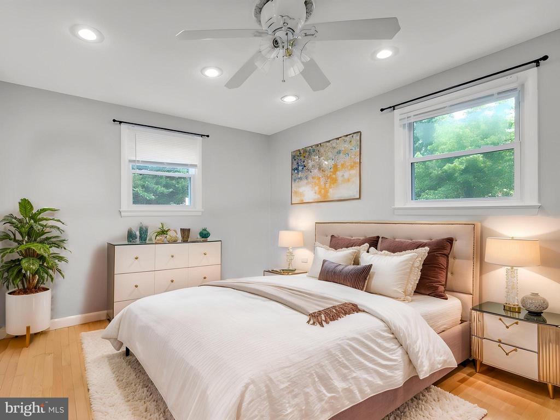
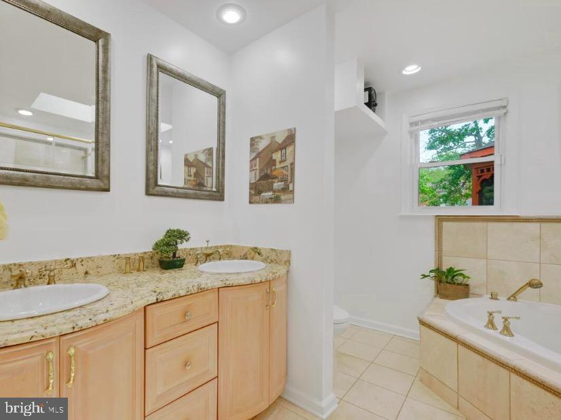
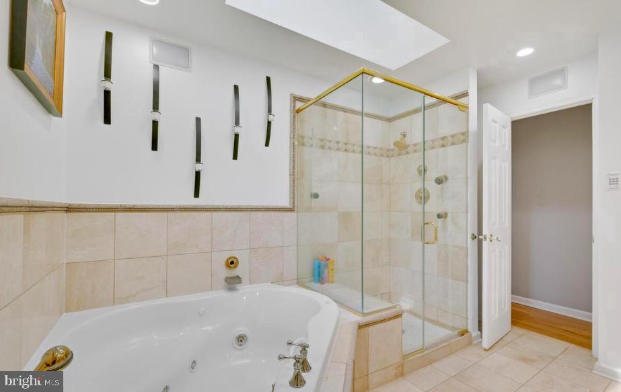
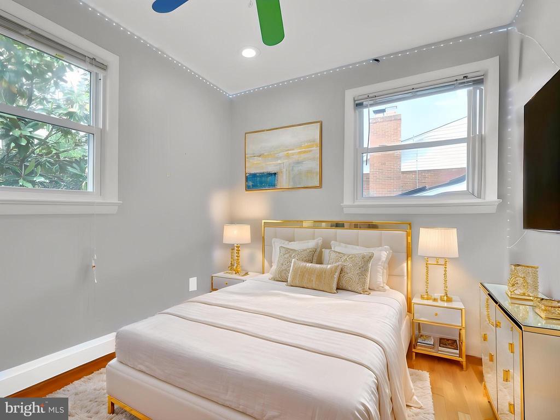
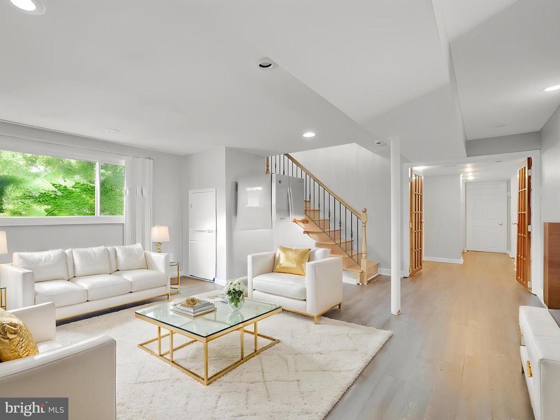
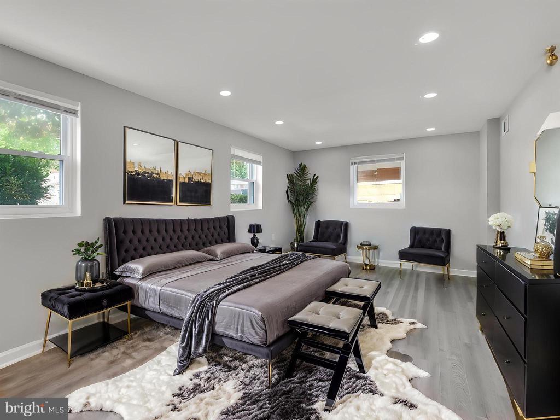
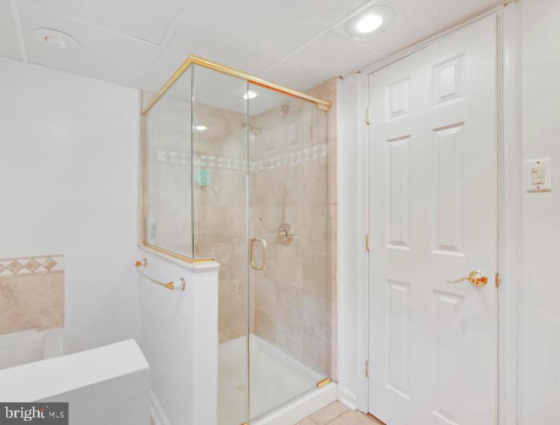
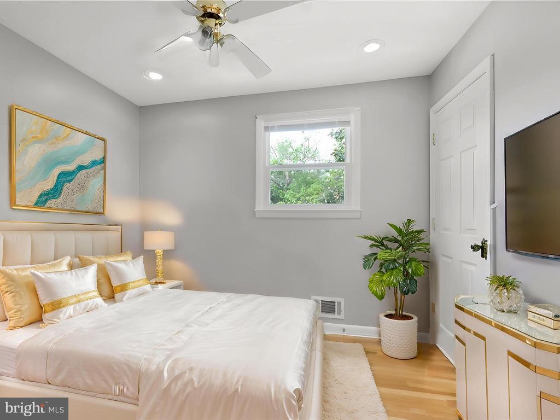
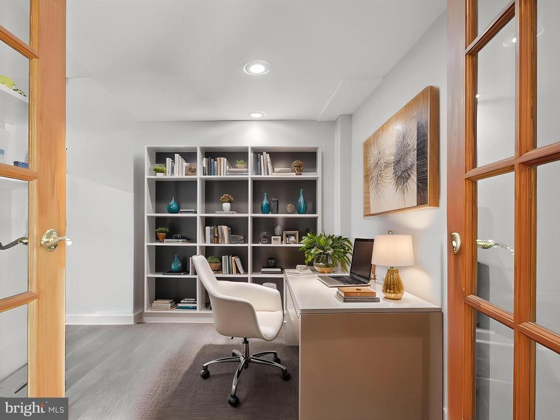
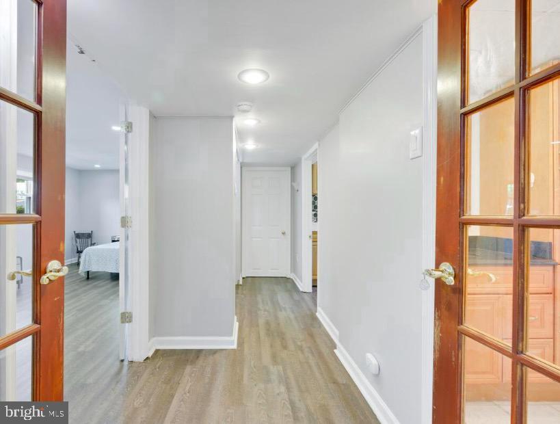
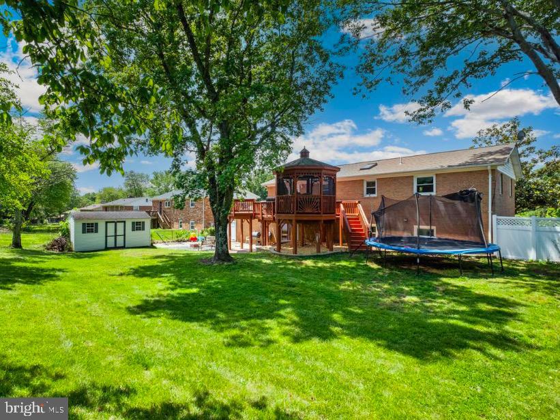
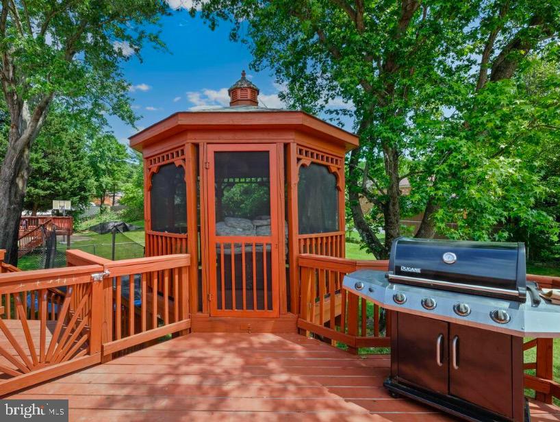
Welcome to this beautifully maintained single-family brick home, ideally situated on a generous 10,000+ sq ft lot in Clinton, MD. This spacious property offers 4 bedrooms, 2 full bathrooms, a versatile home office, and a cozy family room complete with a decorative fireplace--perfect for both work and relaxation. The main floor boasts gleaming hardwood floors throughout, while the fully finished basement features stylish updated vinyl flooring, adding both comfort and modern appeal. Step outside to enjoy the ample deck, ideal for entertaining or simply soaking in the peaceful surroundings. Additional highlights include a 1-car garage, ample driveway parking, kitchen with granite countertops and modern stainless steel appliances, The amazing backyard offers great space for family gatherings, gardening or play. Conveniently located near local shopping centers and just minutes from major attractions--only 20 minutes to National Harbor, Tanger Outlets, and historic Old Town Alexandria, and just 35 minutes to downtown D.C. and Reagan National Airport. Don't miss this rare opportunity to own a well-appointed home with space, style, and unbeatable convenience. The property is occupied, virtually staged, and available for occupancy starting June 20 2025.

4
beds

2
baths

1,196 Sq.Ft. LIVING AREA

10,000 Sq.Ft. lot

Ricardo Vasquez

Ricardo Vasquez

Features & Amenities

Interior

  • total bedrooms4
  • Total bathrooms2
  • full bathrooms2
  • Laundry room Basement, Lower Floor
  • Flooring Hardwood, Ceramic Tile, Luxury Vinyl Plank
  • Fireplace Brick, Fireplace - Glass Doors, Wood
  • APPLIANCES Built-In Microwave, Refrigerator, Stove, Dishwasher
  • other interior Features Ceiling Fan(s), Combination Dining/Living, Combination Kitchen/Dining, Combination Kitchen/Living, Floor Plan - Open, Kitchen - Island, Recessed Lighting, Wood Floors, Primary Bath(s)

Area & Lot

  • Status Leased
  • Date Leased June 26, 2025
  • Living Area1,196 Sq.Ft.
  • Total Area1,196 Sq.Ft.
  • Lot Area10,000 Sq.Ft.
  • MLS® IDMDPG2152848
  • TypeResidential
  • YEAR BUILT1972
  • Architecture StylesSplit Level
  • School DistrictPRINCE GEORGE'S COUNTY PUBLIC SCHOOLS

Exterior

  • STORIES2
  • Garage Space1.0
  • water SourcePublic
  • PoolNo Pool
  • parkingAttached Garage, Driveway
  • HEAT TYPEForced Air
  • AIR CONDITIONINGCentral A/C
  • sewerPublic Sewer
  • SubstructureOther
  • Disability FeaturesNone

Financial

  • Lease Price$3,350/mo
  • Zoning RR

Buy & Sell With Confidence

Get assistance in determining current property value, crafting a competitive offer, writing and negotiating a contract, and much more. Contact me today so I can guide you through the buying and selling process.

Follow Me on Instagram